Share this with your friends


561-637-4559
Real Estate Company
2940 SW 156th Avenue, Davie, FL 33331
- $870,700
- 5
- BD
- 5
- BA
- 2,294
- SqFt




- Sold Price
- $870,700
- List Price
- $870,700
- Days on Market
- 115
- Closing Date
- Sep 18, 2026
- MLS#
- B26009354
- Bedrooms
- 5
- Full Bathrooms
- 4
- Half Bathrooms
- 1
- Sq. Ft
- 2,294
- Subtype
- Single Family Residence
- County
- Broward
- Subdivision
- D & M Acres
- Year Built
- 1981
Property Description
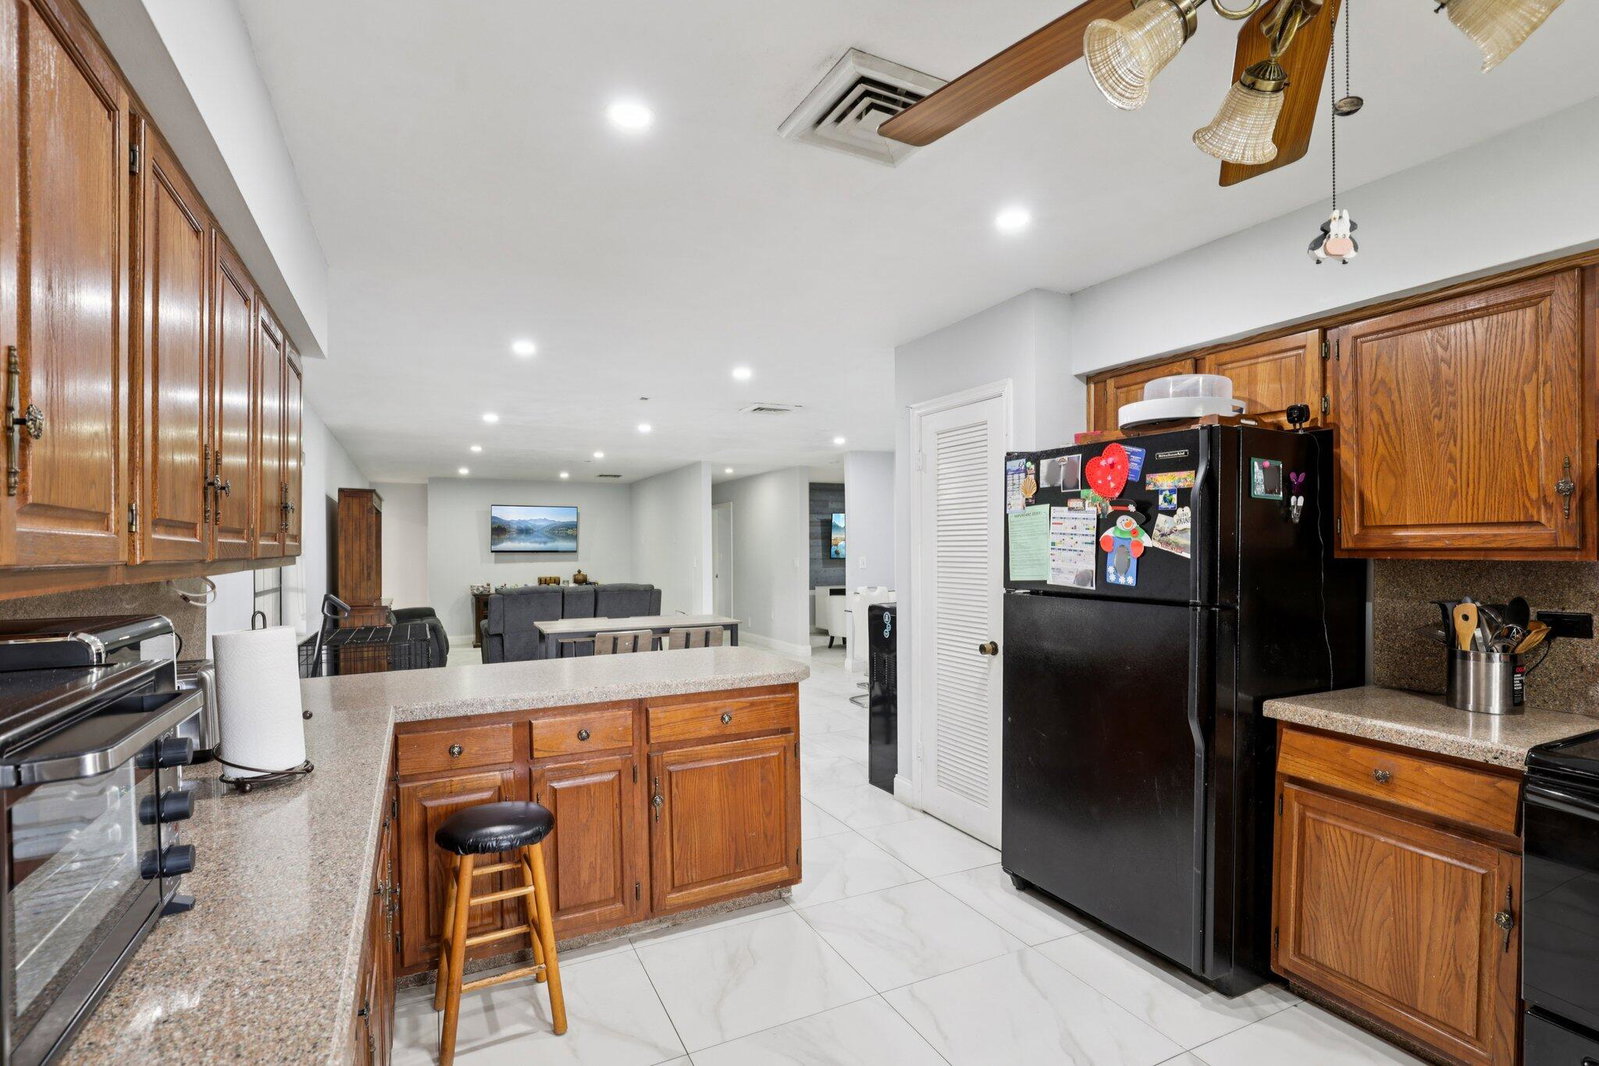
Beautifully remodeled West Davie home on a 35,247 sq ft lot with canal views and no HOA. This spacious property features 5 bedrooms, 4.5 bathrooms, and a private 1-bedroom, 1-bath apartment—ideal for extended family or rental income. Enjoy generous living areas, a large updated kitchen with ample counter space and cabinetry, and LED recessed lighting throughout. The outdoor space offers a pool, covered patio, and plenty of room for entertaining. 2-car garage plus driveway parking for 5+ cars. Expansive backyard includes a shed and chicken coop. The separate apartment provides flexibility for guests, multigenerational living, or income-producing opportunities. Tasteful upgrades throughout with quality materials. Prime location near top-rated schools, dining, and entertainment. A rare combination of space, functionality, and privacy.
Additional Information
- Garage Spaces
- 2
- Pets Allowed
- No Pet Restrictions, Yes
- Construction
- Block, Stucco
- Cooling
- Central Air, Ceiling Fan(s), Wall/Window Unit(s)
- Equipment
- Other
- Flooring
- Ceramic Tile, Tile
- Heating
- Central
- Restrict
- NoRestrictions
- Roof
- Shingle
- Security
- Smoke Detector(s)
- Taxes
- $18,783
- Utilities
- Other
- View
- Canal, Other
- Private Pool
- Yes
- Stories
- 1
- Acres
- 0.81
- Price Per Sqft
- $379
- Elementary School
- Country Isles
- Middle School
- Indian Ridge
- High School
- Western
How much is your home worth?
...get instant property value now!
Mortgage Calculator
Listing courtesy of Sellstate Priority Realty Netw. Contact:
Selling Office: Keller Williams Realty - Wellington. All listings featuring the BMLS logo are provided by Beaches MLS Inc. Copyright 2026 Beaches MLS. This information is not verified for authenticity or accuracy and is not guaranteed. © 2026 Beaches Multiple Listing Service, Inc. All rights reserved.
Agent: Neil J Cresswell | Email: neil@sellstatecorporate.com