9512 Barletta Winds Point, Delray Beach, FL 33446
- $1,200,000
- 5
- BD
- 4
- BA
- 3,852
- SqFt






- Sold Price
- $1,200,000
- List Price
- $1,299,900
- Days on Market
- 35
- Closing Date
- Aug 17, 2026
- MLS#
- B26035398
- Bedrooms
- 5
- Full Bathrooms
- 4
- Sq. Ft
- 3,852
- Subtype
- Single Family Residence
- County
- Palm Beach
- Subdivision
- Saturnia Isles
- Year Built
- 2002
Property Description
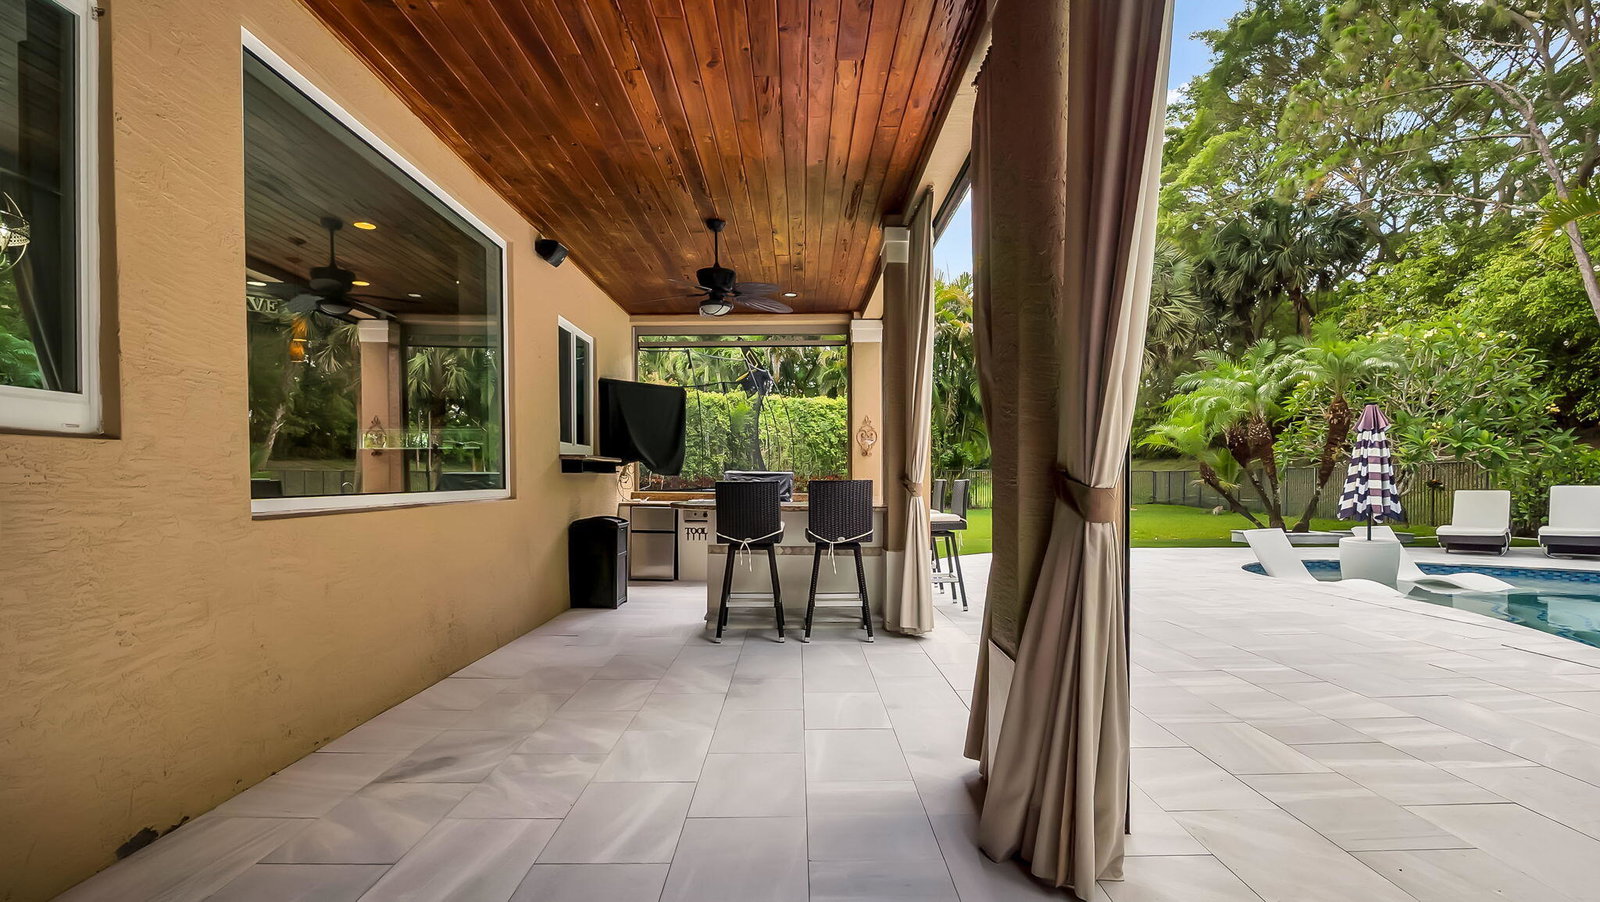
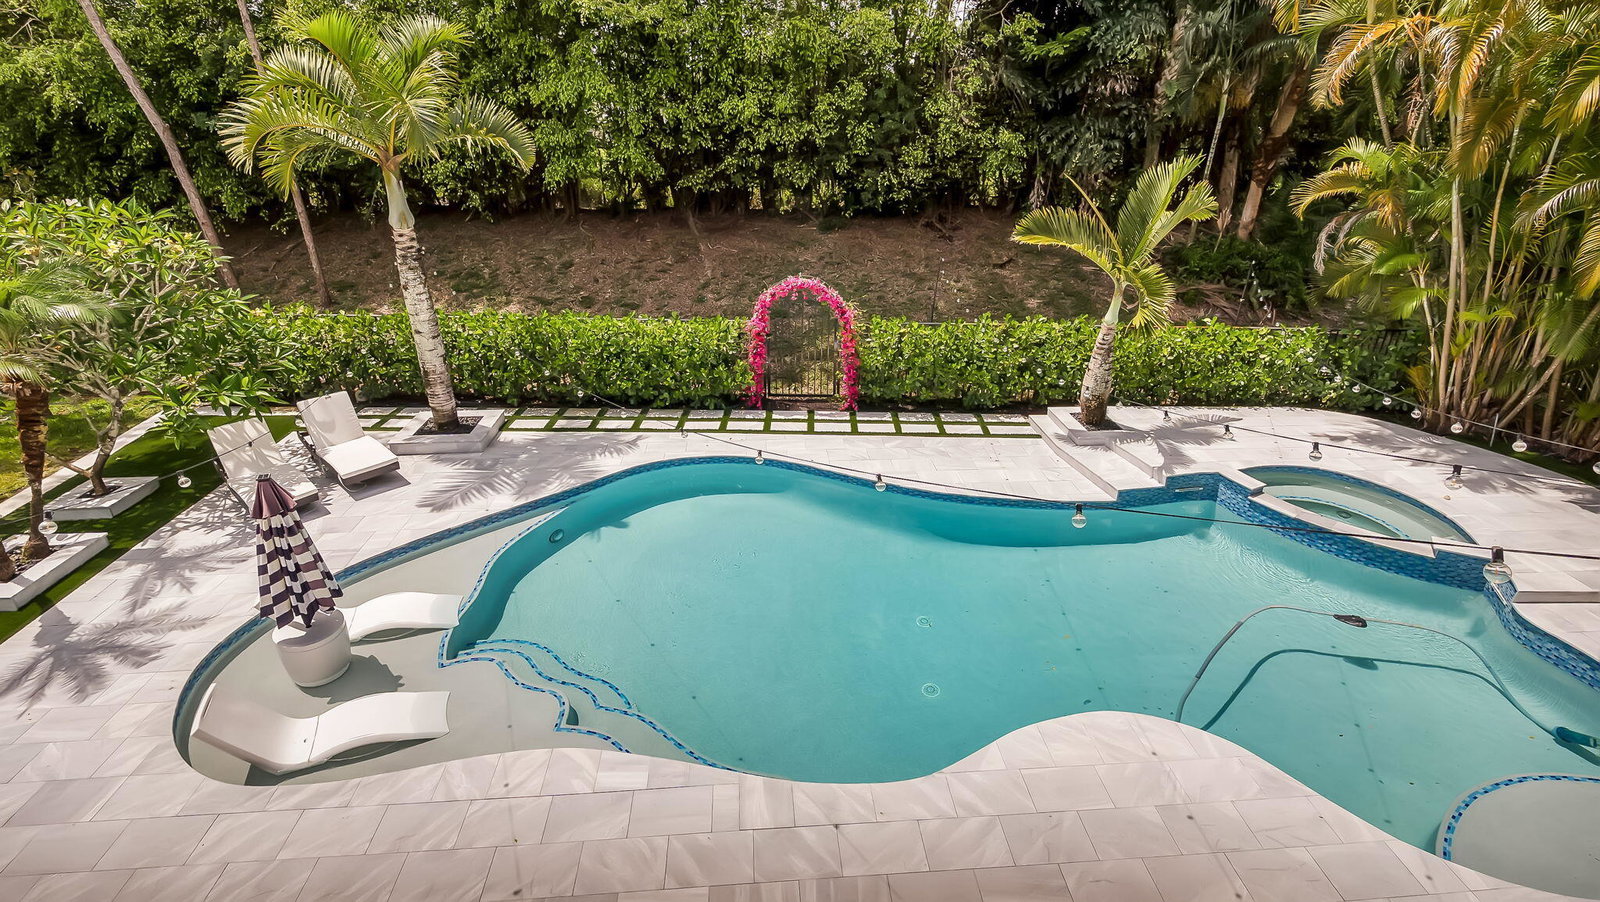
Situated on nearly 1/3 of an acre on one of the quietest cul-de-sac streets in the prestigious Saturnia Isles community, this stunning two-story Victoria model by GL Homes offers 5 bedrooms plus a loft, 4 full bathrooms, a 3-car garage, partial impact glass, a whole house generator, and newer A/C units installed in 2024 and 2021. Upon entry, you are greeted by soaring ceilings and an expansive open-concept floor plan featuring spacious living and dining areas filled with natural light. The thoughtfully designed layout includes a first-floor guest bedroom, two full bathrooms, one guest bathroom and a cabana bath with access from the pool area and inside. Also, a large walk in laundry room with access to the garage. Upstairs, Hardwood flooring extends throughout the staircase and upper-level living areas. The oversized loft opens to a covered balcony overlooking the private backyard oasis and seamlessly connects to the primary suite. The spacious primary retreat features two walk-in closets and a spa-like bathroom with dual vanities, a soaking tub, and a separate glass-enclosed shower. The backyard showcases a resurfaced saltwater heated pool and spa with updated Diamond Brite finish, new tile, and a new drain. The outdoor living space also includes a large, covered patio with a summer kitchen, turf area, and an expansive fenced yard with no rear neighbors for added privacy. Residents of Saturnia Isles enjoy exceptional resort-style amenities, including a state-of-the-art clubhouse with a fitness center, resort-style pool and spa, children's playground, tennis and basketball courts, and a 24-hour manned guard gate.
Additional Information
- Garage Spaces
- 3
- Hoa
- Yes
- Hoa Amount
- 1516
- Pets Allowed
- Breed Restrictions, Yes
- Construction
- Block
- Cooling
- Central Air, Ceiling Fan(s), Electric
- Equipment
- Generator
- Flooring
- Carpet, Ceramic Tile, Wood
- Furnished
- Unfurnished
- Heating
- Central, Electric
- Restrict
- BuyerApprovalRequired, NoBoats, NoRv, NoTrailerParking
- Roof
- Barrel, Tile
- Security
- Security Gate, Gated with Guard, Gated Community, Smoke Detector(s)
- Taxes
- $10,426
- Utilities
- Cable Available, Electricity Connected, Propane, Sewer Connected, Underground Utilities, Water Available
- View
- Garden, Pool
- Private Pool
- Yes
- Amenities
- Basketball Court, Clubhouse, Fitness Center, Gated, Home Owners Association, Playground, Pool, Sauna, Security, Sidewalks, Spa/Hot Tub, Street Lights, Tennis Court(s)
- Stories
- 2
- Acres
- 0.30
- Price Per Sqft
- $311
- Elementary School
- Sunrise Park
- Middle School
- Eagles Landing
- High School
- Olympic Heights
Mortgage Calculator
Listing courtesy of Lang Realty/ BR. Contact:
Selling Office: Signature Best Florida Realty. All listings featuring the BMLS logo are provided by Beaches MLS Inc. Copyright 2026 Beaches MLS. This information is not verified for authenticity or accuracy and is not guaranteed. © 2026 Beaches Multiple Listing Service, Inc. All rights reserved.
Agent: Ryan Greenblatt | Email: r.greenblatt@langrealty.com