957 SW Mchord Avenue, Port St. Lucie, FL 34953
- $448,000
- 4
- BD
- 3
- BA
- 2,119
- SqFt




- Sold Price
- $448,000
- List Price
- $448,900
- Days on Market
- 197
- Closing Date
- Jun 02, 2025
- MLS#
- R11027267
- Bedrooms
- 4
- Full Bathrooms
- 3
- Sq. Ft
- 2,119
- Subtype
- Single Family Residence
- County
- St. Lucie
- Subdivision
- Port St Lucie Section 21
- Year Built
- 2006
Property Description
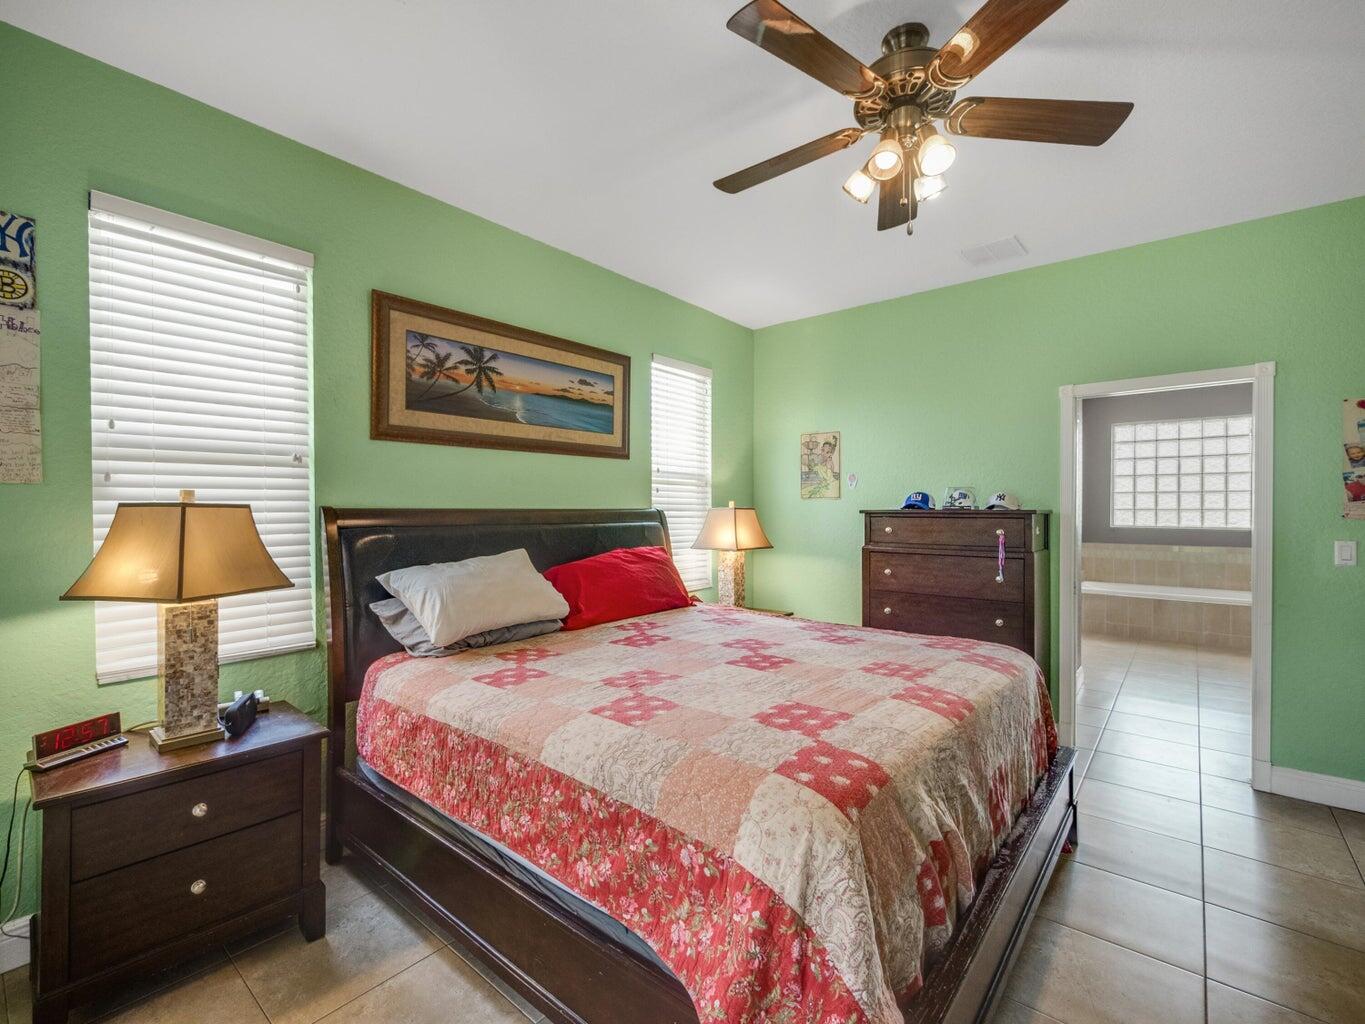
The roof is original and in great shape. Please consider this before scheduling an appointment. This stunning 4-bedroom, 3-bath home features a desirable open-concept and split floor plan, complete with a versatile den/office—perfect for work or relaxation. Designed for both comfort and entertaining, the home is packed with upgrades, including elegant granite countertops, sleek stainless steel appliances, a brand-new water heater, and a beautifully paved driveway. Enjoy seamless indoor-outdoor living with a screened front entrance and a screened back patio, ideal for unwinding in the fresh air. The newly installed privacy fence enhances the spacious backyard, which offers plenty of room to add a pool. Located on a quiet, low-traffic street in a highly sought-after non-HOA community, this meticulously maintained home provides the perfect blend of privacy, convenience, and freedom from restrictions. Don't miss the opportunity to make it yours!
Additional Information
- Garage Spaces
- 2
- Pets Allowed
- Yes
- Construction
- Concrete
- Cooling
- Central Air, Ceiling Fan(s)
- Flooring
- Ceramic Tile
- Furnished
- Unfurnished
- Heating
- Central
- Roof
- Composition, Shingle
- Security
- Smoke Detector(s)
- Taxes
- $3,352
- Utilities
- Cable Available, Sewer Available, Water Available
- Amenities
- None
- Waterfront
- None
- Stories
- 1
- Acres
- 0.23
- Price Per Sqft
- $211
- Elementary School
- Windmill Point
- Middle School
- Manatee Academy K-8
- High School
- Treasure Coast
Mortgage Calculator
Listing courtesy of Logan Realty Inc. Contact:
Selling Office: Elevate Real Estate Brokers of. All listings featuring the BMLS logo are provided by Beaches MLS Inc. Copyright 2026 Beaches MLS. This information is not verified for authenticity or accuracy and is not guaranteed. © 2026 Beaches Multiple Listing Service, Inc. All rights reserved.
Agent: Derek Francois | Email: dfrancois1981@gmail.com