Share this with your friends


561-637-4559
Real Estate Company
10074 Timber Creek Way, Palm Beach Gardens, FL 33412
- $1,115,000
- 3
- BD
- 3
- BA
- 2,678
- SqFt




- Sold Price
- $1,115,000
- List Price
- $1,195,000
- Days on Market
- 202
- Closing Date
- Oct 14, 2025
- MLS#
- R11061879
- Bedrooms
- 3
- Full Bathrooms
- 2
- Half Bathrooms
- 1
- Sq. Ft
- 2,678
- Subtype
- Single Family Residence
- County
- Palm Beach
- Subdivision
- Avenir
- Year Built
- 2025
Property Description
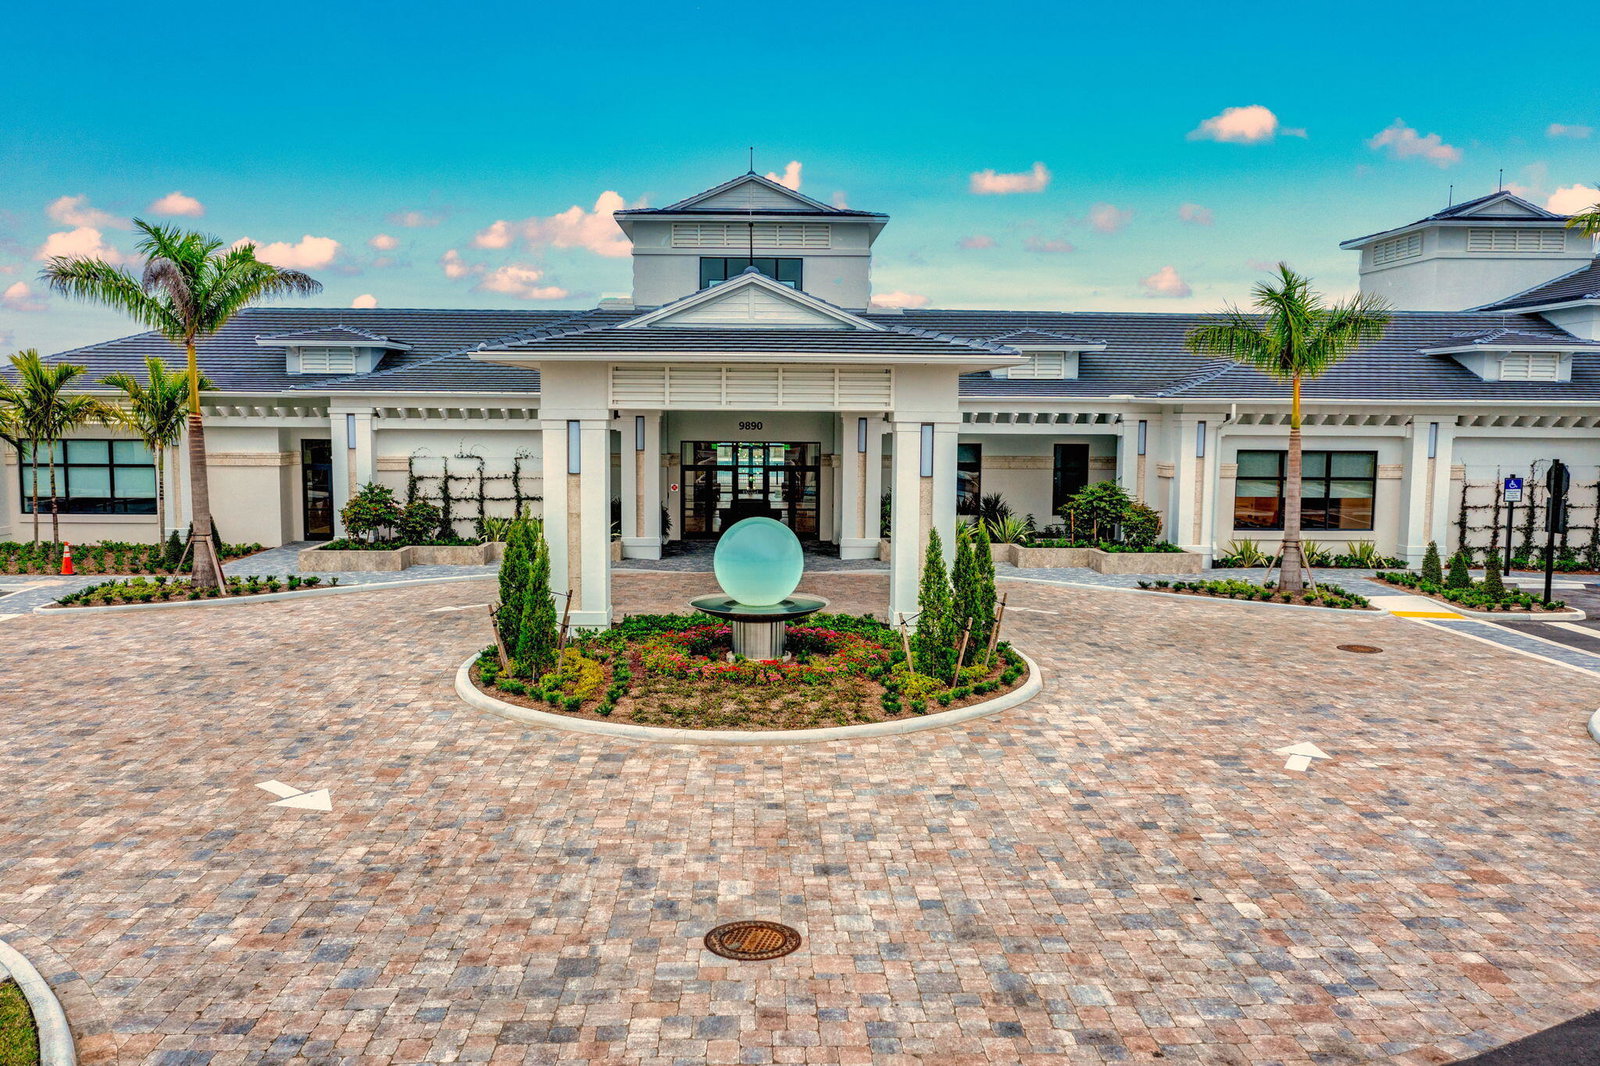
Nestled on one of the largest and private corner lots in the community, this stunning home is located in the exclusive, manned gated community of Regency at Avenir. Bright and airy, this newly constructed residence offers 3 bedrooms plus a den or office, 2 full baths, and 1 half bath. The spacious kitchen boasts upgraded appliances, a stylish backsplash, under-cabinet lighting, an upgraded sink and faucet, and convenient roll-out cabinets, all seamlessly flowing into expansive living areas that overlook the inviting pool and serene preserve. The Primary suite offers stunning views of endless preserve, streaming natural light, a relaxing retreat. The luxurious primary bath features a seamless glass shower, enhanced fixtures, and premium bathroom hardware. The 2 guest bedrooms are situat ed for quiet and privacy. The guest bath offers a seamless shower for added elegance. Throughout the home, you'll find upgraded coffered ceilings in the great room, primary suite, and office, along with warm wood flooring that complements the neutral color palette and thoughtful details. Upgraded window treatments, a custom front door, and elegant finishes enhance the home's appeal. Step outside to the spacious covered loggia, perfect for relaxing or entertaining. The lush tropical landscaping, complete with outdoor landscape lighting, surrounds the 50-ft lap pool, offering beautiful views of the private preserve. Additional highlights include a 2-car garage with an electric car charger. Brand-new furniture is also available for negotiation. This home is a perfect blend of style, comfort, and luxury in a truly exceptional community. Residents of Regency at Avenir enjoy exclusive access to The Pearl, the community's 22,000 sqft private clubhouse offering an onsite activities director, a wide array of special interest clubs, activities, and events. Amenities at The Pearl include a picturesque resort-style pool, spa, pickleball, tennis, two fitness centers, wine storage, card and game rooms, ball room, indoor/outdoor lounge, a golf simulator, outdoor amphitheater, outdoor game area and much more. Conveniently located near Sand Hill Crane Golf Club an 18-hole championship course, The new Nest Par 3 Course and various dining options. Across the street is PGA National's Estate Course, with membership options available. Minutes away from shopping, dining, the Airport, Palm Beach and so much more.
Additional Information
- Garage Spaces
- 2
- Hoa
- Yes
- Hoa Amount
- 409
- Pets Allowed
- Pet Restrictions, Yes
- Construction
- Block
- Cooling
- Central Air
- Flooring
- Wood
- Heating
- Central
- Restrict
- BuyerApprovalRequired
- Roof
- Concrete, Flat, Tile
- Security
- Gated with Guard, Gated Community, Smoke Detector(s), Security Fence, Security Guard, Security Lights
- Taxes
- $4,987
- Utilities
- Cable Available, Natural Gas Available, Sewer Available, Water Available
- View
- Garden, Preserve
- Private Pool
- Yes
- Amenities
- Basketball Court, Cabana, Clubhouse, Fitness Center, Gated, Home Owners Association, Park, Pickleball, Picnic Area, Playground, Pool, Recreation Facilities, Sidewalks, Spa/Hot Tub, Street Lights, Tennis Court(s), Trail(s)
- Waterfront
- None
- Stories
- 1
- Price Per Sqft
- $416
How much is your home worth?
...get instant property value now!
Mortgage Calculator
Listing courtesy of Illustrated Properties LLC (Co. Contact: 561-629-4995
Selling Office: Lamacchia Realty, Inc.. All listings featuring the BMLS logo are provided by Beaches MLS Inc. Copyright 2026 Beaches MLS. This information is not verified for authenticity or accuracy and is not guaranteed. © 2026 Beaches Multiple Listing Service, Inc. All rights reserved.
Agent: Linda Bright | Email: lindabright@lindabright.com