12761 SW Gingerline Drive, Port St. Lucie, FL 34987
- $415,000
- 2
- BD
- 2
- BA
- 1,579
- SqFt




- Sold Price
- $415,000
- List Price
- $419,900
- Days on Market
- 13
- Closing Date
- Aug 25, 2025
- MLS#
- R11098198
- Bedrooms
- 2
- Full Bathrooms
- 2
- Sq. Ft
- 1,579
- Subtype
- Villa
- County
- St. Lucie
- Subdivision
- Del Webb
- Year Built
- 2018
Property Description
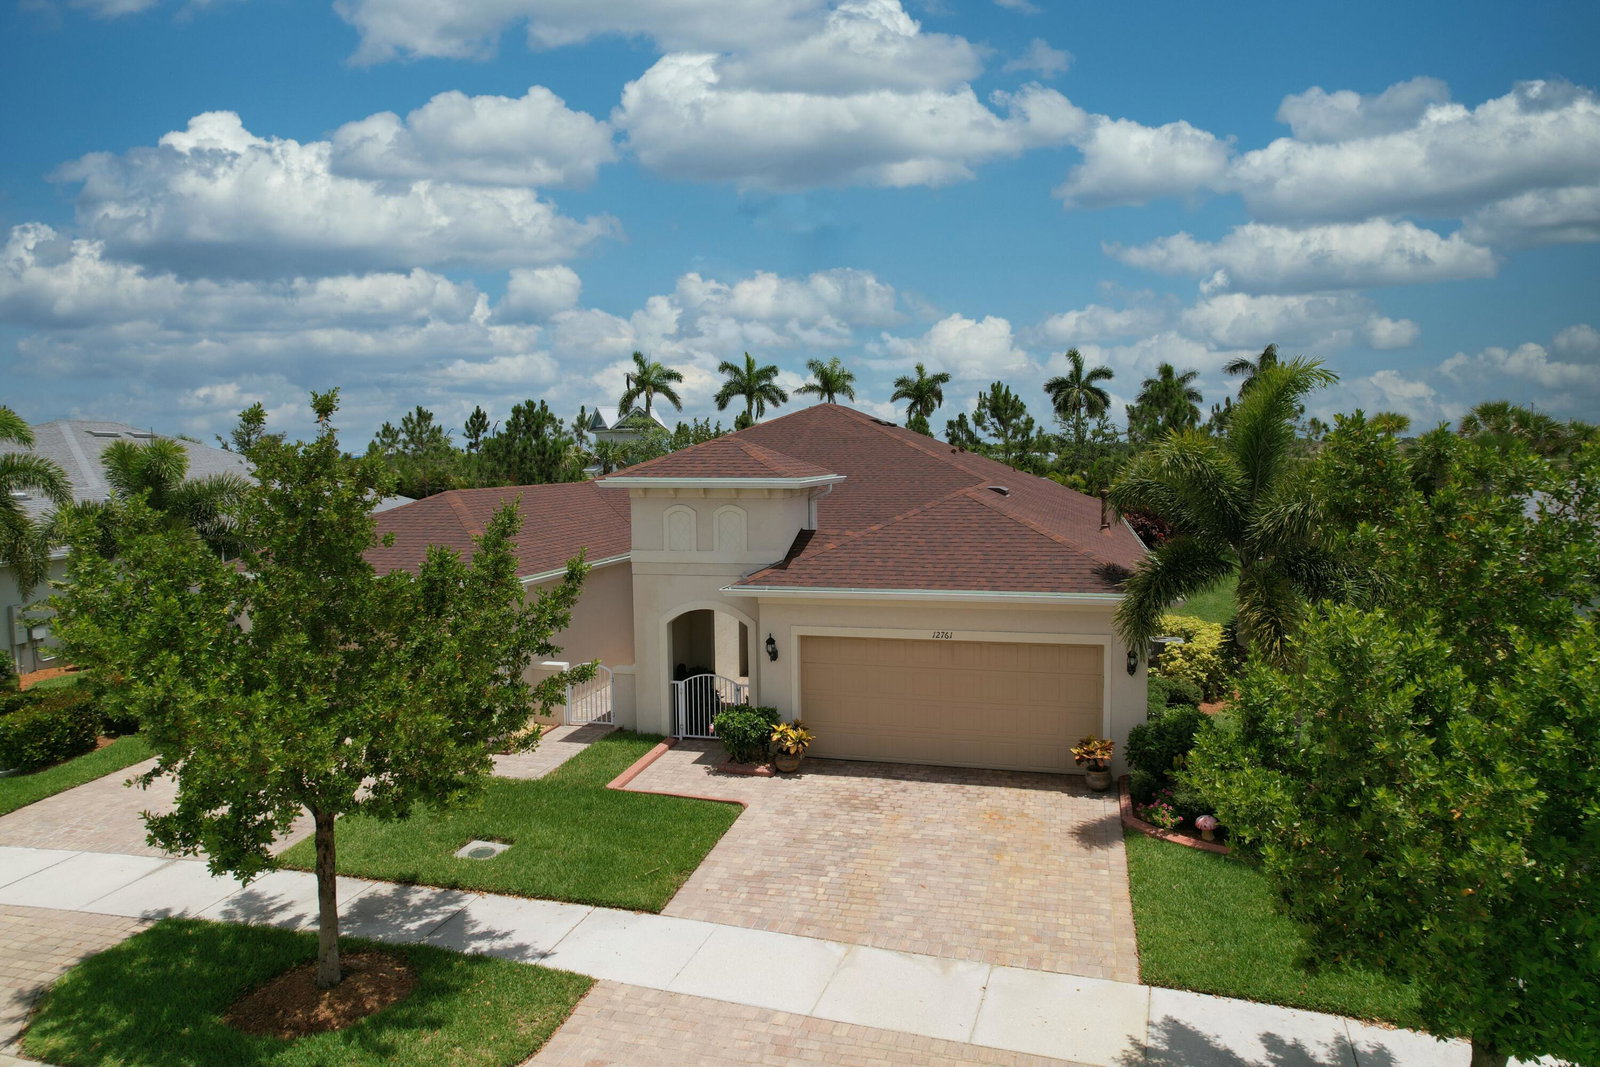
Fantastic Villa with a private screened heated pool. Come see this villa with so many upgrades. Impact Windows. Plank tile throughout entire home. Upgraded kitchen with extended cabinetry for loads of counter space with a wine rack and beverage cooler. Island in kitchen. Quartz countertops. Pantry with organized shelving. Custom built in alcove in dining area. Plantation shutters. Gorgeous stained glass front door. Large Master with Walk in closet. Master bath with dual sinks and seamless Shower doors. 8Ft doorways. Utility room with cabinets. All mounted TV's stay. Spacious patio great for entertaining around the pool. Active gated 55+ community with 2 clubhouses and 2 pools. Pickleball, tennis, putting green, firepit, gym, Barefoot bar, walking trail. Close to new Publix and shopping.
Additional Information
- Garage Spaces
- 2
- Hoa
- Yes
- Hoa Amount
- 517
- Pets Allowed
- Breed Restrictions, Yes
- Construction
- Block
- Cooling
- Central Air
- Furnished
- Unfurnished
- Heating
- Central
- Restrict
- BuyerApprovalRequired
- Roof
- Composition, Shingle
- Security
- Gated Community, Smoke Detector(s)
- Taxes
- $4,211
- Utilities
- Cable Available, Natural Gas Available, Sewer Available, Underground Utilities, Water Available
- View
- Pool
- Private Pool
- Yes
- Amenities
- Billiard Room, Bocce Court, Clubhouse, Dog Park, Fitness Center, Gated, Home Owners Association, Library, Pickleball, Pool, Property Manager On-Site, Putting Green(s), Sidewalks, Spa/Hot Tub, Tennis Court(s), Trail(s)
- Waterfront
- None
- Stories
- 1
- Price Per Sqft
- $262
Mortgage Calculator
Listing courtesy of CENTURY 21 Tenace Realty. Contact:
Selling Office: LYNQ Real Estate. All listings featuring the BMLS logo are provided by Beaches MLS Inc. Copyright 2026 Beaches MLS. This information is not verified for authenticity or accuracy and is not guaranteed. © 2026 Beaches Multiple Listing Service, Inc. All rights reserved.
Agent: Corinne Sexton Johnson | Email: johnsonrealestate54@gmail.com