1561 SE Crosswood Way, Port St. Lucie, FL 34984
- $375,000
- 3
- BD
- 2
- BA
- 1,757
- SqFt






- Sold Price
- $375,000
- List Price
- $399,900
- Days on Market
- 33
- Closing Date
- Mar 23, 2026
- MLS#
- R11157293
- Bedrooms
- 3
- Full Bathrooms
- 2
- Sq. Ft
- 1,757
- Subtype
- Villa
- County
- St. Lucie
- Subdivision
- Veranda Preserve
- Year Built
- 2024
Property Description
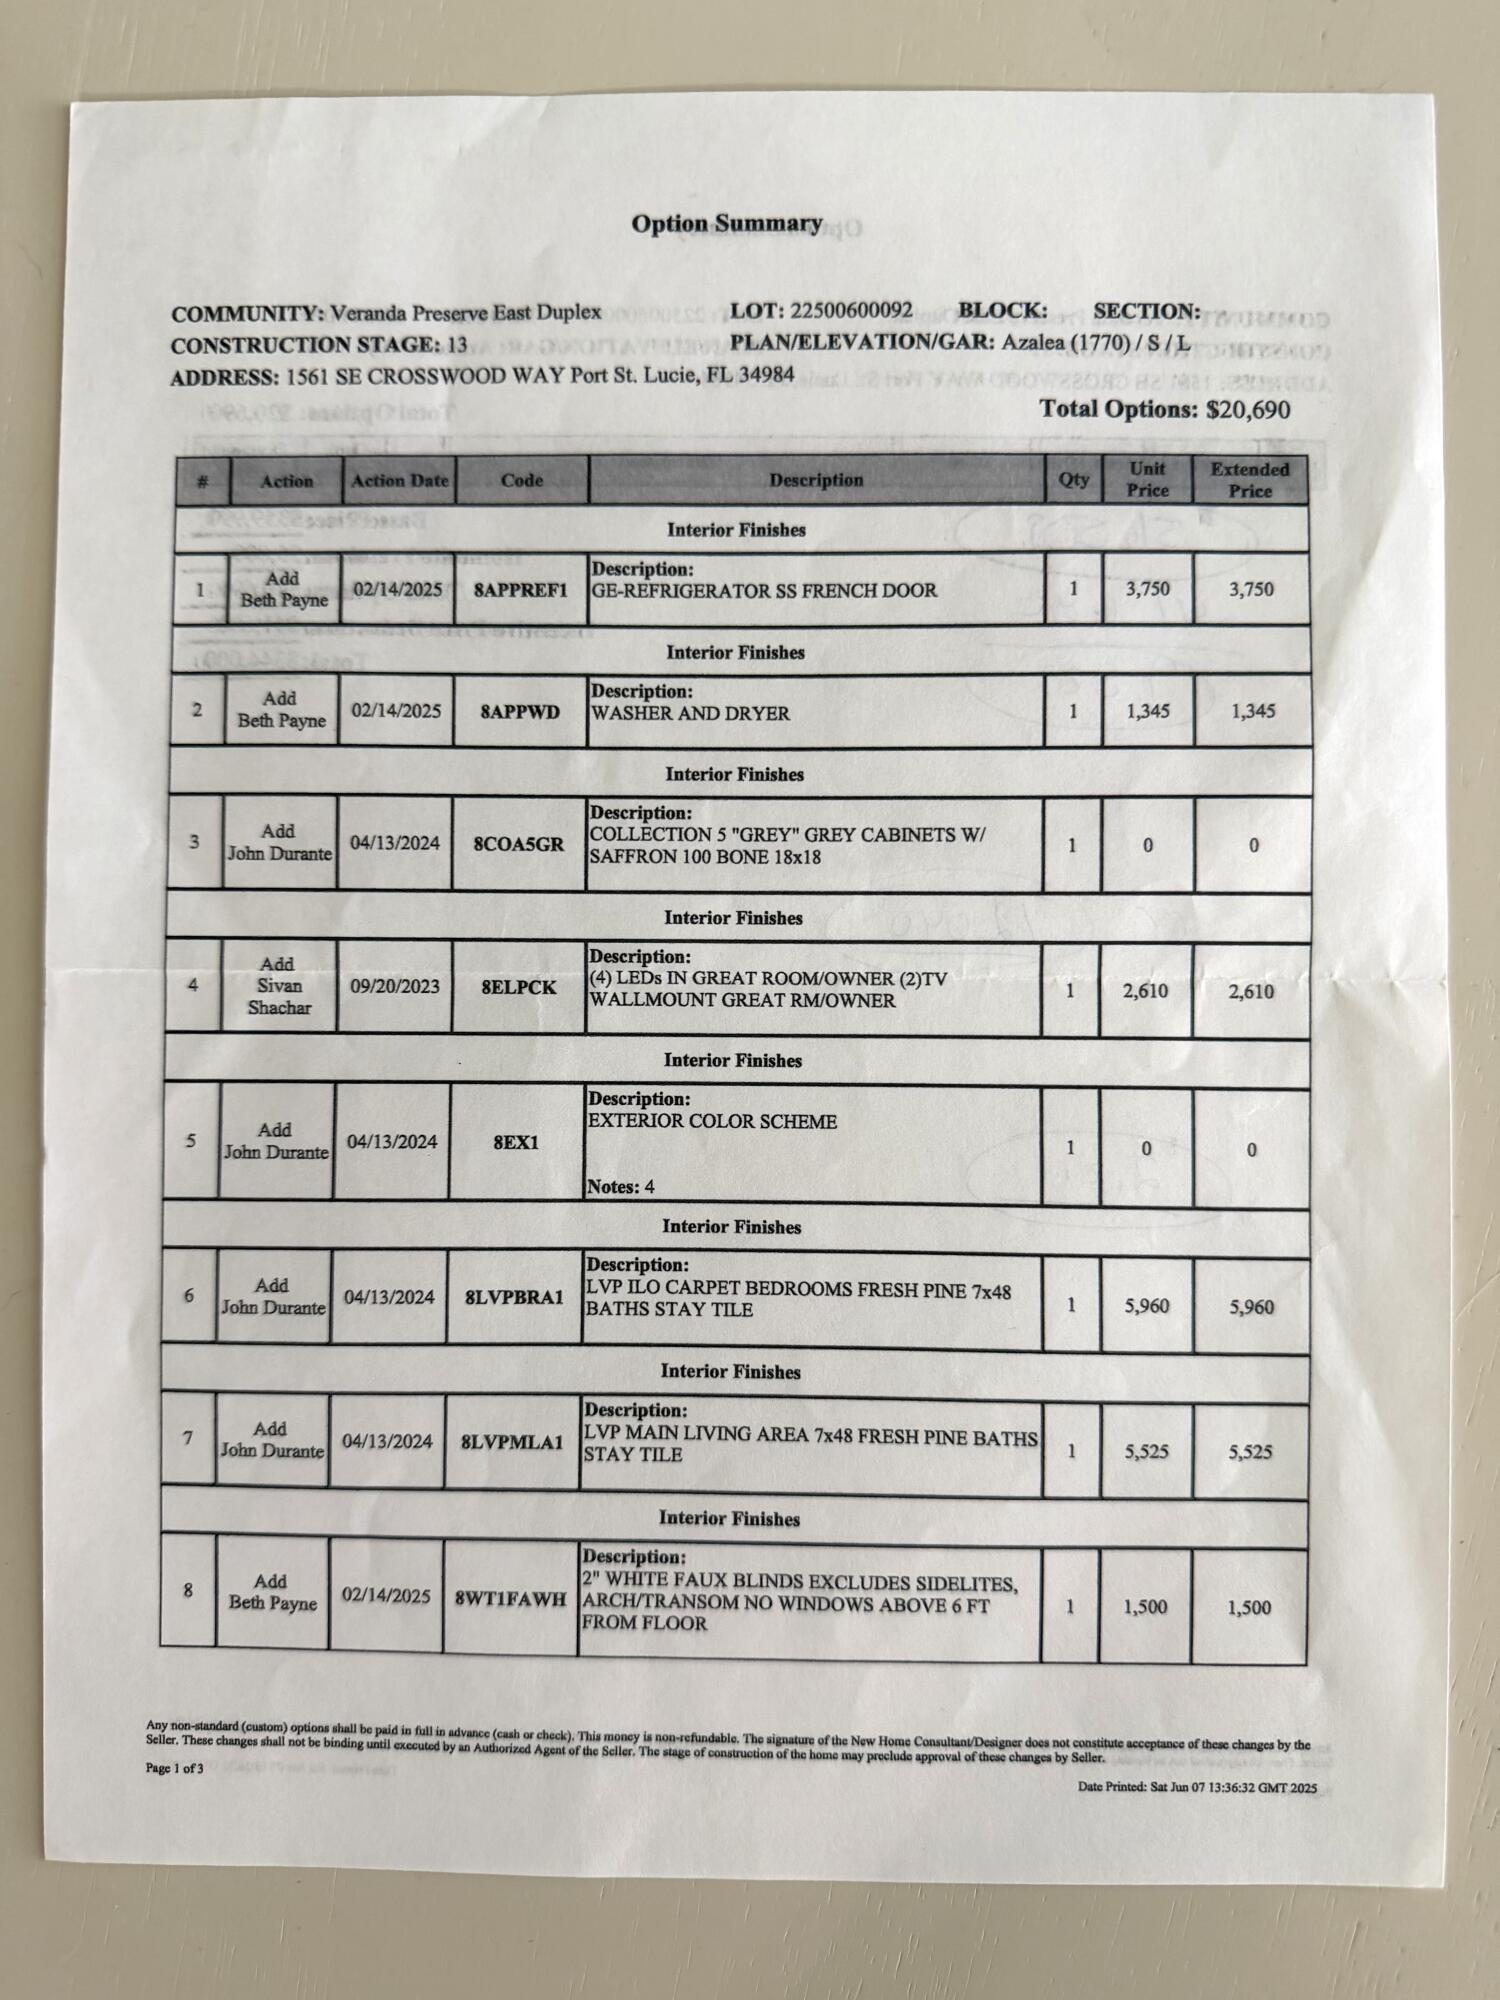
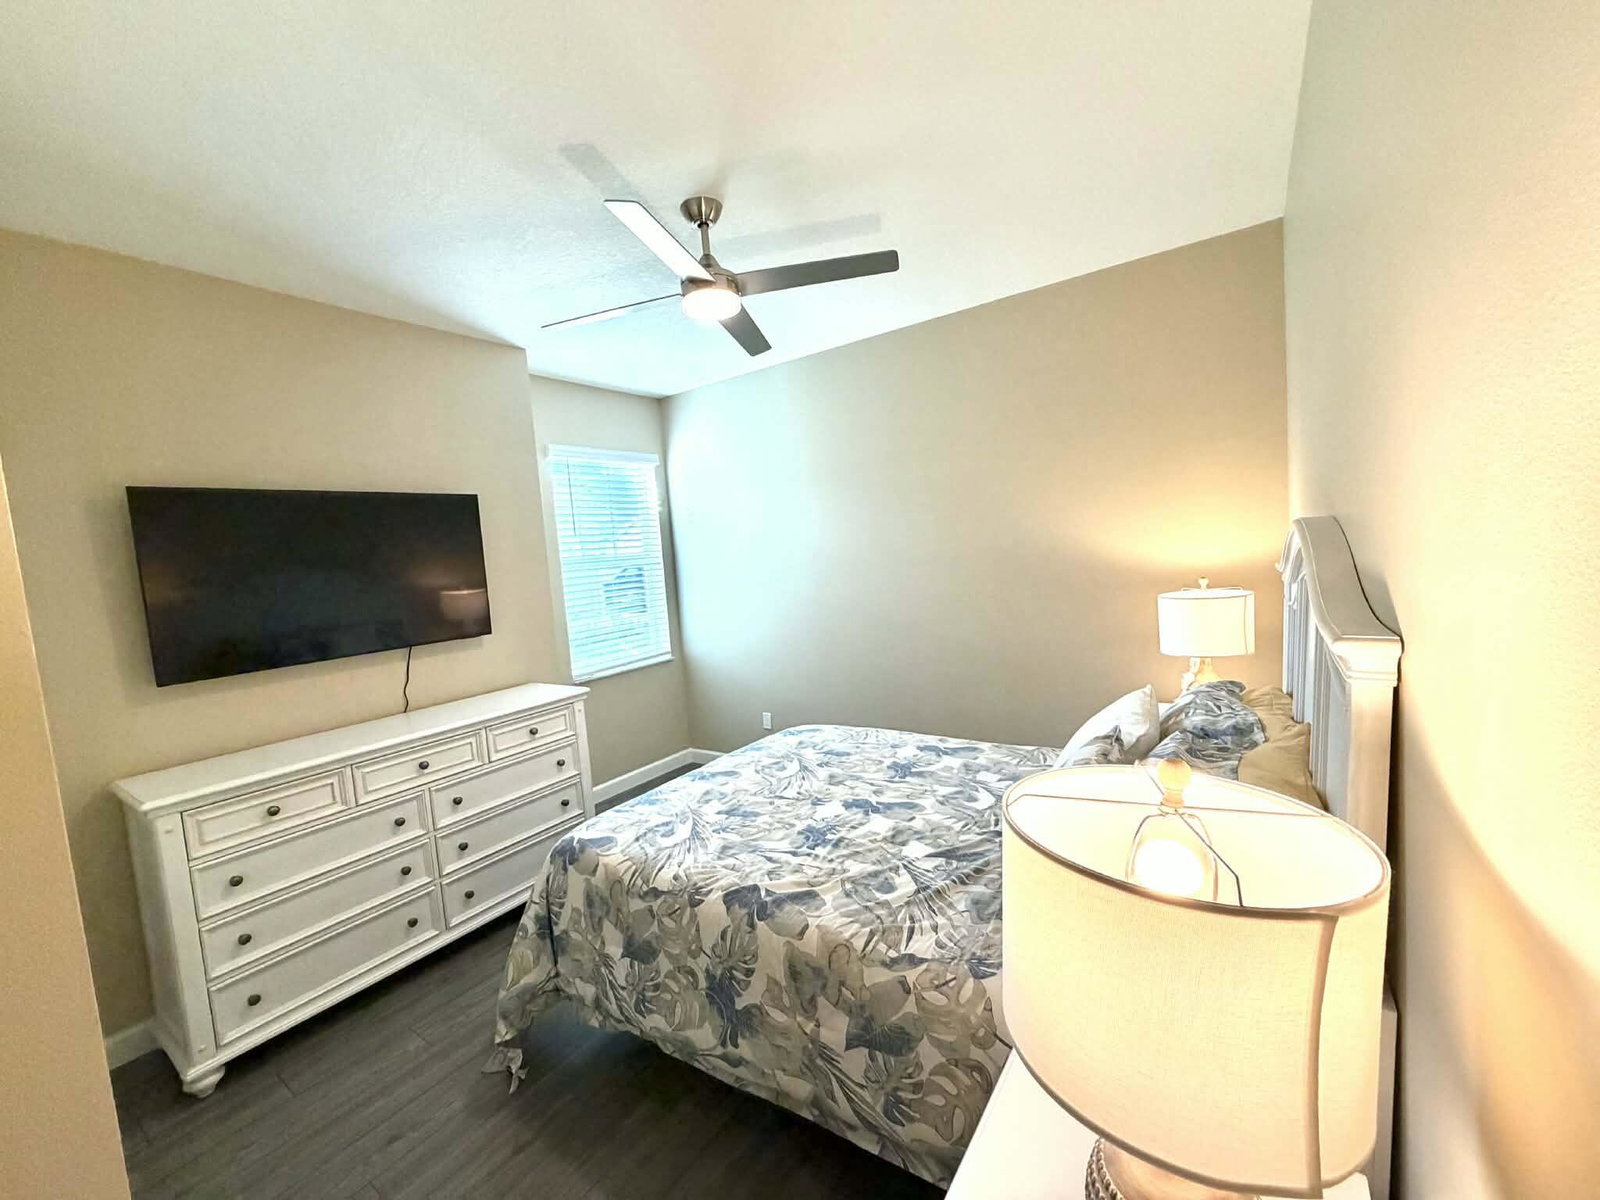
Move in ready 3-bedroom 2 full bath pristine home with TONS of upgrades! Enjoy a tranquil setting overlooking the nature preserve from the comfort of your fenced in back yard this Spring! This newly built home is located just minutes from the beaches of Martin County. This upgraded home offers Upgraded Luxury Vinyl Plank Flooring. From a newly customized walk-in closet to stunning epoxy garage floors—no detail has been overlooked. With a spacious floorplan of 1758 sq feet, this home offers a modern kitchen layout with a massive pantry closet, soft close drawers, and an in-island sink that is ideal for cooking or baking. Two thoughtfully designed bathrooms offer ample storage and a soothing spa like atmosphere. The crown jewel immaculate property, fully enclosed Lani
Additional Information
- Garage Spaces
- 2
- Hoa
- Yes
- Hoa Amount
- 260
- Pets Allowed
- Breed Restrictions, Number Limit, Yes
- Construction
- Block
- Cooling
- Central Air, Ceiling Fan(s), Electric
- Flooring
- Vinyl
- Furnished
- Unfurnished
- Heating
- Central, Electric
- Restrict
- BuyerApprovalRequired
- Roof
- Composition, Shingle
- Security
- Gated Community, Smoke Detector(s)
- Taxes
- $9,231
- Utilities
- Cable Available, Sewer Available, Water Available
- View
- Preserve
- Amenities
- Billiard Room, Bocce Court, Clubhouse, Fitness Center, Gated, Home Owners Association, Library, Pickleball, Pool, Property Manager On-Site, Sidewalks, Spa/Hot Tub, Tennis Court(s)
- Waterfront
- None
- Stories
- 1
- Price Per Sqft
- $213
- Elementary School
- Savanna Ridge
- Middle School
- Northport K-8
- High School
- Port St. Lucie
Mortgage Calculator
Listing courtesy of Real Estate of Florida. Contact:
Selling Office: Harbour Ridge Realty Inc. All listings featuring the BMLS logo are provided by Beaches MLS Inc. Copyright 2026 Beaches MLS. This information is not verified for authenticity or accuracy and is not guaranteed. © 2026 Beaches Multiple Listing Service, Inc. All rights reserved.
Agent: Cynthia D Brown | Email: cindy8968@gmail.com