424 NW 12th Avenue, Boca Raton, FL 33486
- $525,000
- 3
- BD
- 2
- BA
- 1,307
- SqFt




- Sold Price
- $525,000
- List Price
- $625,000
- Days on Market
- 28
- Closing Date
- Sep 17, 2026
- MLS#
- B26047524
- Bedrooms
- 3
- Full Bathrooms
- 2
- Sq. Ft
- 1,307
- Subtype
- Single Family Residence
- County
- Palm Beach
- Subdivision
- Country Club Village
- Year Built
- 1959
Property Description
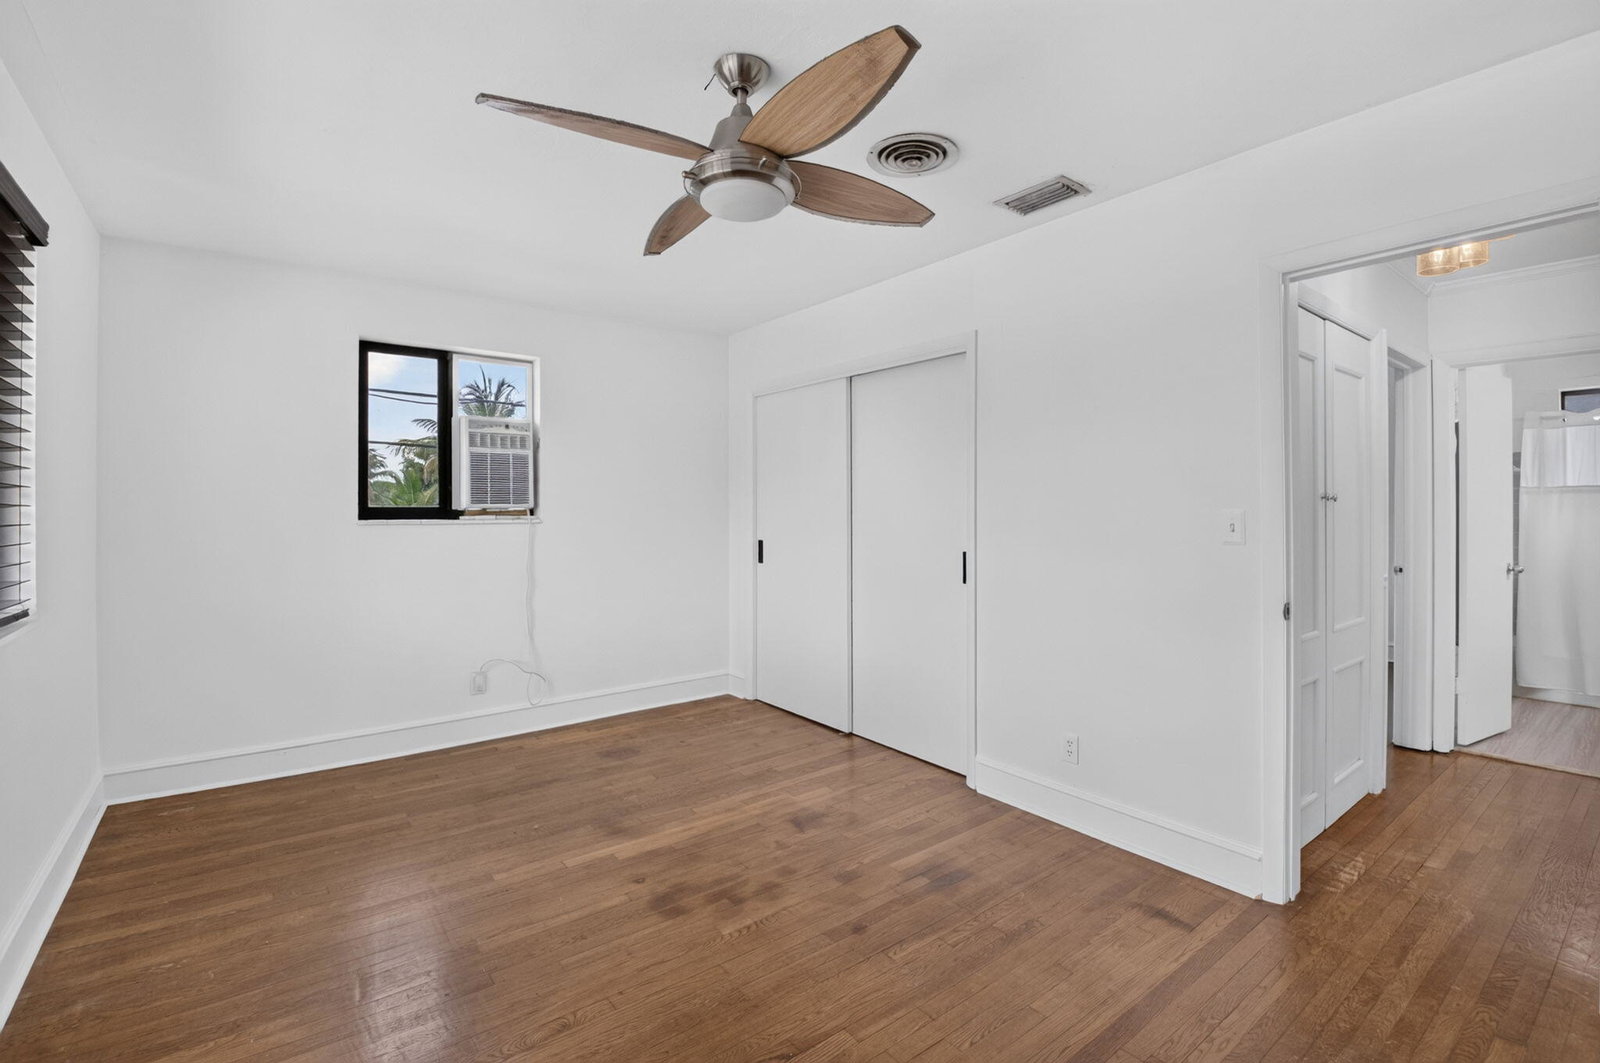
Rare opportunity on an oversized 10,860-square-foot lot in the heart of East Boca Raton! This 3-bedroom, 2-bath tri-level home offers exceptional potential to renovate, reimagine, or personalize while enjoying one of the area's most desirable locations. The backyard is the true highlight, featuring a large private pool, expansive outdoor space, and plenty of room to entertain, garden, or simply enjoy the South Florida lifestyle. Inside, the unique tri-level floor plan offers character, flexibility, and a solid foundation for your vision. Major improvements already completed include a 2023 roof and impact windows, providing a valuable head start for future updates. Additional features include a 1.5-car garage, circular driveway, and no HOA. See more... Located in a highly sought-after A-rated school district, excellent location near easy access to highways, Boca downtown and the beaches.
Additional Information
- Garage Spaces
- 1
- Pets Allowed
- No Pet Restrictions, Yes
- Construction
- Block, Other, Stucco
- Cooling
- Central Air, Ceiling Fan(s), Wall/Window Unit(s)
- Flooring
- Tile, Vinyl
- Furnished
- Unfurnished
- Heating
- Central, Electric
- Restrict
- NoRestrictions, OkToLease
- Roof
- Shingle
- Security
- None
- Taxes
- $3,837
- Utilities
- Cable Available, Electricity Available, Sewer Available, Water Available
- View
- Garden
- Private Pool
- Yes
- Amenities
- Sidewalks
- Waterfront
- None
- Stories
- 2
- Acres
- 0.25
- Price Per Sqft
- $401
- Elementary School
- Addison Mizner
- Middle School
- Boca Raton Community
- High School
- Boca Raton
Mortgage Calculator
Listing courtesy of Keller Williams Realty Service. Contact:
Selling Office: Compass Florida LLC. All listings featuring the BMLS logo are provided by Beaches MLS Inc. Copyright 2026 Beaches MLS. This information is not verified for authenticity or accuracy and is not guaranteed. © 2026 Beaches Multiple Listing Service, Inc. All rights reserved.
Agent: Marie T Story PA | Email: Terry@TeamTerryStory.com