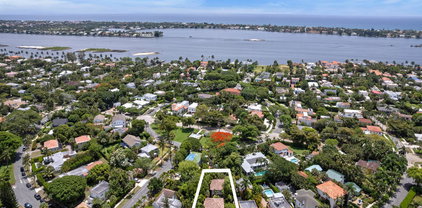
$340,000 Build Your Florida Dream Estate on 1.15 Beautiful Acres! Imagine waking up every morning surrounded by peaceful open space while still being just minutes from shopping, restaurants, top-rated schools, and everything Palm Beach County has to offer. This 1.15-acre cleared and filled homesite is ready for your dream home in one of The Acreage's most desirable locations.Cleared and filled lot—save time and money before building. Approved septic permits already in place No HOA—bring your boat, RV, horses, workshop, or all your toys. Plenty of room for a custom estate home, guest house, pool, outdoor kitchen, and more. Quiet street surrounded by beautiful custom homes Whether you're ready to build now or invest in Palm Beach County's fastest-growing acreage communities, this property the one! this property offers endless possibilities. If you've been searching for privacy, freedom, and space without sacrificing convenience, this is the opportunity you've been waiting for. Schedule a visit today and start planning the home you've always imagined! B26039158 MLS Build Your Florida Dream Estate on 1.15 Beautiful Acres! Imagine waking up every morning surrounded by peaceful open space while still being just minutes from shopping, restaurants, top-rated schools, and everything Palm Beach County has to offer. This 1.15-acre cleared and filled homesite is ready for your dream home in one of The Acreage's most desirable locations.Cleared and filled lot—save time and money before building. Approved septic permits already in place No HOA—bring your boat, RV, horses, workshop, or all your toys. Plenty of room for a custom estate home, guest house, pool, outdoor kitchen, and more. Quiet street surrounded by beautiful custom homes Whether you're ready to build now or invest in Palm Beach County's fastest-growing acreage communities, this property the one! this property offers endless possibilities. If you've been searching for privacy, freedom, and space without sacrificing convenience, this is the opportunity you've been waiting for. Schedule a visit today and start planning the home you've always imagined! 13841 76th Road N, The Acreage
$625,000 Welcome to 1370 SW 27th Place, a Rare Opportunity to purchase the LARGEST lot in the Highly Desirable Non-HOA Community of Golfview Harbour. Situated on over 1/3 of an acre, offering nearly double the yard space of many surrounding homes. Whether you envision building a Guest House, Workshop, Home Office, or expanding the existing residence, this Oversized Homesite provides endless possibilities to create your Dream Property. Inside, you'll find nearly 2,000 square feet of Living Space complemented by an Attached Two-Car Garage. The functional floor plan offers seamless Indoor-Outdoor living, with Direct Access to the Backyard from both the Main living areas and the Primary suite. Step outside to your own Private Retreat featuring an In-ground Swimming Pool and an Expansive backyard with Room to Spare. A Charming Koi Pond awaits Restoration and offers the Opportunity to Create a Tranquil Garden Centerpiece. With so much usable land, the possibilities are truly endless. Ideally located just minutes from the Beach, I-95, and the Vibrant Downtown Districts of Boca Raton and Boynton Beach, Residents Enjoy Convenient Access to Shopping, Dining, Entertainment, Parks, and everyday necessities. It's close proximity to Caloosa Park, easy access to pickleball, tennis, roller hockey, soccer fields, playgrounds, fishing, and walking trails. In this neighborhood you can Store boats, trailers, RVs, work vehicles, and golf carts at many properties without strict HOA restrictions. Bring your vision and unlock the full potential of this unique property. ROOF IS 2021 3 Beds ⋅ 2 Baths ⋅ B26038940 MLS Welcome to 1370 SW 27th Place, a Rare Opportunity to purchase the LARGEST lot in the Highly Desirable Non-HOA Community of Golfview Harbour. Situated on over 1/3 of an acre, offering nearly double the yard space of many surrounding homes. Whether you envision building a Guest House, Workshop, Home Office, or expanding the existing residence, this Oversized Homesite provides endless possibilities to create your Dream Property. Inside, you'll find nearly 2,000 square feet of Living Space complemented by an Attached Two-Car Garage. The functional floor plan offers seamless Indoor-Outdoor living, with Direct Access to the Backyard from both the Main living areas and the Primary suite. Step outside to your own Private Retreat featuring an In-ground Swimming Pool and an Expansive backyard with Room to Spare. A Charming Koi Pond awaits Restoration and offers the Opportunity to Create a Tranquil Garden Centerpiece. With so much usable land, the possibilities are truly endless. Ideally located just minutes from the Beach, I-95, and the Vibrant Downtown Districts of Boca Raton and Boynton Beach, Residents Enjoy Convenient Access to Shopping, Dining, Entertainment, Parks, and everyday necessities. It's close proximity to Caloosa Park, easy access to pickleball, tennis, roller hockey, soccer fields, playgrounds, fishing, and walking trails. In this neighborhood you can Store boats, trailers, RVs, work vehicles, and golf carts at many properties without strict HOA restrictions. Bring your vision and unlock the full potential of this unique property. ROOF IS 2021 1370 SW 27th Place, Boynton Beach
$40,000,000 Stunning ''nearly new'' waterfront residence, complete with private dock centrally located on desirable Everglades Island. Offered completely furnished by noted designer Scott Snyder makes this a wonderful opportunity to begin your Palm Beach lifestyle. Every custom detail can be seen throughout this residence from the grand staircase, gracious living room, dining room, den, gourmet kitchen, family room with vaulted ceiling, to the outdoor loggia with fireplace that leads out to the manicured pool area. Two bedrooms with baths ensuite, powder room and private elevator complete the main level. The second level includes a bedroom with bath en-suite, an amazing Master Suite, with sitting area, two baths en-suite, luxurious closets & private terrace overlooking the water and pool area. Separate Guest House. Three car air-conditioned garage. Full house generator. Finishes to include venetian plaster walls, marble and hardwood floors. top of the line security system. Glass enclosed wine room. 5 Beds ⋅ 7 Baths ⋅ B26038922 MLS Stunning ''nearly new'' waterfront residence, complete with private dock centrally located on desirable Everglades Island. Offered completely furnished by noted designer Scott Snyder makes this a wonderful opportunity to begin your Palm Beach lifestyle. Every custom detail can be seen throughout this residence from the grand staircase, gracious living room, dining room, den, gourmet kitchen, family room with vaulted ceiling, to the outdoor loggia with fireplace that leads out to the manicured pool area. Two bedrooms with baths ensuite, powder room and private elevator complete the main level. The second level includes a bedroom with bath en-suite, an amazing Master Suite, with sitting area, two baths en-suite, luxurious closets & private terrace overlooking the water and pool area. Separate Guest House. Three car air-conditioned garage. Full house generator. Finishes to include venetian plaster walls, marble and hardwood floors. top of the line security system. Glass enclosed wine room. 608 Island Drive, Palm Beach
$13,950,000 Located at 217 Thatch Palm Drive within the prestigious Royal Palm Yacht & Country Club, Villa Valmont is a newly completed contemporary 6 bedroom/9 bathroom estate positioned along the 15th fairway of the acclaimed Jack Nicklaus Signature Golf Course, offering an extraordinary blend of architecture, craftsmanship, and resort-inspired living. Offered fully furnished and meticulously curated throughout, the residence delivers a truly turnkey ownership experience. Encompassing more than 12,334 total square feet, the residence is the result of an exceptional collaboration between renowned builder Albanese & Sons, BE Design Associates, and Zelman Style Interiors, creating one of the most compelling newly completed offerings within Boca Raton's premier country club community. From sunrise over the fairways to evenings illuminated by the glow of the resort-style grounds, Villa Valmont captures the essence of luxury golf course living at its finest. Upon arrival, dramatic architectural lighting defines the entry experience, complemented by lush, professionally designed landscaping that enhances privacy while maintaining a refined and polished aesthetic. A tranquil waterfall feature sets the tone for the residence beyond. A striking two-story foyer introduces the home's exceptional design, where bespoke millwork, the finest materials, and curated finishes create an atmosphere of timeless sophistication. Grand entertaining spaces flow seamlessly throughout the residence, anchored by an expansive great room featuring a custom marble fireplace and a glass-enclosed wine display. Floor-to-ceiling glass walls frame sweeping golf course views while bathing the interiors in natural light, creating an ever-changing backdrop from sunrise to sunset. Designed for both grand-scale entertaining and intimate daily living, the home offers a thoughtfully curated collection of formal and informal gathering spaces. The chef's kitchen is both functional and exquisite, appointed with premium Miele appliances, custom cabinetry, and a fully equipped butler's pantry. A sophisticated club room with a full-service bar and a retractable glass-walled executive office further enhance the home's exceptional lifestyle and entertaining appeal. The primary suite rivals a luxury resort retreat, overlooking the resort-style pool and fairway beyond. This private sanctuary features dual spa-inspired bathrooms, expansive custom wardrobes, a morning bar, and a private terrace designed for quiet relaxation. Additional accommodations include generously appointed guest suites, an upstairs lounge, and a discreet fitness room complete with a private sauna and full bathroom. Designed to embrace South Florida's coveted indoor-outdoor lifestyle, the resort-inspired grounds feature a custom pool and spa, multiple fire features, expansive entertaining terraces, and a summer kitchen. A dramatic motorized-louver pergola creates an outdoor living room centered around a fireplace, offering the perfect setting for year-round entertaining or relaxed evenings overlooking the fairway. Professionally designed landscaping emphasizes privacy while preserving open golf course vistas and a tranquil estate-like atmosphere. Additional features include a four-car garage with a dedicated golf cart bay, private elevator, Control4 smart home automation, full-house generator, and a fully integrated audio-visual and home technology system designed for seamless modern living. Situated within the gates of Royal Palm Yacht & Country Club, residents enjoy one of South Florida's most coveted lifestyles, moments from the Atlantic Ocean, Mizner Park, The Boca Raton, championship golf, world-class yachting, luxury shopping, fine dining, and convenient access to both Palm Beach and Fort Lauderdale international airports. This is a rare opportunity to own a newly completed estate that exemplifies the very best of luxury living in Boca Raton. 6 Beds ⋅ 9 Baths ⋅ B26038724 MLS Located at 217 Thatch Palm Drive within the prestigious Royal Palm Yacht & Country Club, Villa Valmont is a newly completed contemporary 6 bedroom/9 bathroom estate positioned along the 15th fairway of the acclaimed Jack Nicklaus Signature Golf Course, offering an extraordinary blend of architecture, craftsmanship, and resort-inspired living. Offered fully furnished and meticulously curated throughout, the residence delivers a truly turnkey ownership experience. Encompassing more than 12,334 total square feet, the residence is the result of an exceptional collaboration between renowned builder Albanese & Sons, BE Design Associates, and Zelman Style Interiors, creating one of the most compelling newly completed offerings within Boca Raton's premier country club community. From sunrise over the fairways to evenings illuminated by the glow of the resort-style grounds, Villa Valmont captures the essence of luxury golf course living at its finest. Upon arrival, dramatic architectural lighting defines the entry experience, complemented by lush, professionally designed landscaping that enhances privacy while maintaining a refined and polished aesthetic. A tranquil waterfall feature sets the tone for the residence beyond. A striking two-story foyer introduces the home's exceptional design, where bespoke millwork, the finest materials, and curated finishes create an atmosphere of timeless sophistication. Grand entertaining spaces flow seamlessly throughout the residence, anchored by an expansive great room featuring a custom marble fireplace and a glass-enclosed wine display. Floor-to-ceiling glass walls frame sweeping golf course views while bathing the interiors in natural light, creating an ever-changing backdrop from sunrise to sunset. Designed for both grand-scale entertaining and intimate daily living, the home offers a thoughtfully curated collection of formal and informal gathering spaces. The chef's kitchen is both functional and exquisite, appointed with premium Miele appliances, custom cabinetry, and a fully equipped butler's pantry. A sophisticated club room with a full-service bar and a retractable glass-walled executive office further enhance the home's exceptional lifestyle and entertaining appeal. The primary suite rivals a luxury resort retreat, overlooking the resort-style pool and fairway beyond. This private sanctuary features dual spa-inspired bathrooms, expansive custom wardrobes, a morning bar, and a private terrace designed for quiet relaxation. Additional accommodations include generously appointed guest suites, an upstairs lounge, and a discreet fitness room complete with a private sauna and full bathroom. Designed to embrace South Florida's coveted indoor-outdoor lifestyle, the resort-inspired grounds feature a custom pool and spa, multiple fire features, expansive entertaining terraces, and a summer kitchen. A dramatic motorized-louver pergola creates an outdoor living room centered around a fireplace, offering the perfect setting for year-round entertaining or relaxed evenings overlooking the fairway. Professionally designed landscaping emphasizes privacy while preserving open golf course vistas and a tranquil estate-like atmosphere. Additional features include a four-car garage with a dedicated golf cart bay, private elevator, Control4 smart home automation, full-house generator, and a fully integrated audio-visual and home technology system designed for seamless modern living. Situated within the gates of Royal Palm Yacht & Country Club, residents enjoy one of South Florida's most coveted lifestyles, moments from the Atlantic Ocean, Mizner Park, The Boca Raton, championship golf, world-class yachting, luxury shopping, fine dining, and convenient access to both Palm Beach and Fort Lauderdale international airports. This is a rare opportunity to own a newly completed estate that exemplifies the very best of luxury living in Boca Raton. 217 Thatch Palm Drive, Boca Raton
$389,500 Oversized Corner Lot! Recently renovated house is an extended Challenger with contemporary, designer elements throughout.Upgraded Kitchen with quartz countertop, GE Profile appliances and recessed lighting. Guest Bedroom Bathroom appointed with farmdoor sliders. Both bathrooms fully renovated with designer shower stalls and quartz countertops. Luxury ''Marble'' tile floor throughout living area. Extended Challenger allows for large Dining Room, and separate office. Enjoy temperate breezes and gorgeous sunsets from your front balcony, while grilling on your spacious back patio. Centrally located with access to shopping and highway. Leisureville still a Florida ''secret'' with $175 HOA, free Golf, 3 pools and many amenities. A must see.. a true gem! 2 Beds ⋅ 2 Baths ⋅ R10946214 MLS Oversized Corner Lot! Recently renovated house is an extended Challenger with contemporary, designer elements throughout.Upgraded Kitchen with quartz countertop, GE Profile appliances and recessed lighting. Guest Bedroom Bathroom appointed with farmdoor sliders. Both bathrooms fully renovated with designer shower stalls and quartz countertops. Luxury ''Marble'' tile floor throughout living area. Extended Challenger allows for large Dining Room, and separate office. Enjoy temperate breezes and gorgeous sunsets from your front balcony, while grilling on your spacious back patio. Centrally located with access to shopping and highway. Leisureville still a Florida ''secret'' with $175 HOA, free Golf, 3 pools and many amenities. A must see.. a true gem! 1599 SW 13th Terrace, Boynton Beach
$14,050,000 Indulge in waterfront luxury at this French-inspired masterpiece in Admirals Cove. Seamlessly blending traditional elegance with modern sophistication, this single-story haven exceeds expectations. With cutting-edge technology, including a Vantage lighting system and integrated sound, every detail enhances the ambiance. The dream kitchen boasts top-of-the-line appliances, while the backyard oasis offers a pool, spa, and captivating flame burning urns. Additional features include an office, guest house, and media room. Meticulous attention to detail and exquisite craftsmanship are evident throughout. Experience the opulence of this home in person and embrace refined luxury. Welcome home. 4 Beds ⋅ 7 Baths ⋅ R10946206 MLS ⋅ Admirals Cove BLDG. Indulge in waterfront luxury at this French-inspired masterpiece in Admirals Cove. Seamlessly blending traditional elegance with modern sophistication, this single-story haven exceeds expectations. With cutting-edge technology, including a Vantage lighting system and integrated sound, every detail enhances the ambiance. The dream kitchen boasts top-of-the-line appliances, while the backyard oasis offers a pool, spa, and captivating flame burning urns. Additional features include an office, guest house, and media room. Meticulous attention to detail and exquisite craftsmanship are evident throughout. Experience the opulence of this home in person and embrace refined luxury. Welcome home. 376 Eagle Drive, Jupiter
$530,000 RARE 0.62-ACRE PRIVATE OASIS WITH NO HOA! Ultimate freedom and potential await you at this incredible single-parcel property featuring a charming single-story residence. The home offers 1,428 sq ft of comfortable living space with a desirable 3-bedroom, 2-bathroom layout. Enjoy total peace of mind with a 2018 roof, 2021 A/C, beautifully updated bathrooms, and gorgeous hardwood flooring throughout all bedrooms. The massive, fully usable 0.62-acre lot provides a rare canvas for your lifestyle. Bring your boats, RVs, and commercial vehicles, or build your dream workshop, guest house, or resort-style pool. You will love the peace of private acreage living minutes from the Turnpike, I-95, PBI Airport, & downtown West Palm Beach, with the beach just 15 minutes away. Schedule your showing today! Rare .62-acre compound! Also can be sold as a package deal featuring two combined lots: 468 53rd Dr N and 444 53rd Dr N (empty lot). Endless possibilities in a highly desirable location with no HOA. $765,000 for both properties. 3 Beds ⋅ 2 Baths ⋅ B26038072 MLS RARE 0.62-ACRE PRIVATE OASIS WITH NO HOA! Ultimate freedom and potential await you at this incredible single-parcel property featuring a charming single-story residence. The home offers 1,428 sq ft of comfortable living space with a desirable 3-bedroom, 2-bathroom layout. Enjoy total peace of mind with a 2018 roof, 2021 A/C, beautifully updated bathrooms, and gorgeous hardwood flooring throughout all bedrooms. The massive, fully usable 0.62-acre lot provides a rare canvas for your lifestyle. Bring your boats, RVs, and commercial vehicles, or build your dream workshop, guest house, or resort-style pool. You will love the peace of private acreage living minutes from the Turnpike, I-95, PBI Airport, & downtown West Palm Beach, with the beach just 15 minutes away. Schedule your showing today! Rare .62-acre compound! Also can be sold as a package deal featuring two combined lots: 468 53rd Dr N and 444 53rd Dr N (empty lot). Endless possibilities in a highly desirable location with no HOA. $765,000 for both properties. 468 N 53rd Dr Drive N, West Palm Beach
$444,000 MOTIVATED SELLER. STUNNING RENOVATED MODERN OPEN FLOOR PLAN STYLED FOR COMFORT AND CONVIENCE. 2 BDRM, 2 BATH, FLORIDA ROOM, VAULTED CEILINGS, RECESSED LIGHTING. ALL DRIFTWOOD LAMINATE FLOORING SUN FILLED KITCHEN, SKYLIGHTS, WHITE SHAKER CABINETS, STAINLESS APPLIANCES, QUARTZ COUNTERS, ISLAND. ALL 4 PANEL FROSTED GLASS CLOSETS AND FRENCH DOORS. LIVING ROOM AND DINING AREA OPEN TO KITCHEN EXPANSIVE PRIMARY BEDROOM, WALK IN & 2ND CLOSET, DRESSING AREA. UPDATED BATH. GUEST BDRM WITH PRIVATE DOOR. SPLIT FLOOR PLAN. FLORIDA ROOM UNDER AC FOR ENTERTAINING LOOKS ONTO OPEN PATIO, FENCED FOR PRIVACY UPSCALE FURNIURE NEGOTIABLE. 2 CAR GARAGE, ATTIC STORAGE. HOUSE IS METICULOUS, NEWLY PAINTED, AC 2022, ROOF 2023, TOTALLY MOVE IN READY. ACTIVE ADULT 55 PLUS COMMUNITY. CLOSE TO BEACH, DOWNTOWN. MOTIVATED SELLER, QUICK WALK TO THEATER AND POOL, QUIET STREET, FRIENDLT, QUIET NEIGHBORS, PET FRIENDLY. CLUBHOUSE, GYM, 5 POOLS, THEATER WITH ENTERTAINMENT, LOTS OF TENNIS, PICKLEBALL, BOCCE, LAKE WITH WALKING PATH, POPULAR DELRAY LOCATION, CLOSE TO BEACH, DOWNTOWN, RESTAURANTS, SHOPPING, I 95, TURNPIKE.MUCH MORE... 2 Beds ⋅ 2 Baths ⋅ B26037834 MLS ⋅ Rainberry Bay BLDG. MOTIVATED SELLER. STUNNING RENOVATED MODERN OPEN FLOOR PLAN STYLED FOR COMFORT AND CONVIENCE. 2 BDRM, 2 BATH, FLORIDA ROOM, VAULTED CEILINGS, RECESSED LIGHTING. ALL DRIFTWOOD LAMINATE FLOORING SUN FILLED KITCHEN, SKYLIGHTS, WHITE SHAKER CABINETS, STAINLESS APPLIANCES, QUARTZ COUNTERS, ISLAND. ALL 4 PANEL FROSTED GLASS CLOSETS AND FRENCH DOORS. LIVING ROOM AND DINING AREA OPEN TO KITCHEN EXPANSIVE PRIMARY BEDROOM, WALK IN & 2ND CLOSET, DRESSING AREA. UPDATED BATH. GUEST BDRM WITH PRIVATE DOOR. SPLIT FLOOR PLAN. FLORIDA ROOM UNDER AC FOR ENTERTAINING LOOKS ONTO OPEN PATIO, FENCED FOR PRIVACY UPSCALE FURNIURE NEGOTIABLE. 2 CAR GARAGE, ATTIC STORAGE. HOUSE IS METICULOUS, NEWLY PAINTED, AC 2022, ROOF 2023, TOTALLY MOVE IN READY. ACTIVE ADULT 55 PLUS COMMUNITY. CLOSE TO BEACH, DOWNTOWN. MOTIVATED SELLER, QUICK WALK TO THEATER AND POOL, QUIET STREET, FRIENDLT, QUIET NEIGHBORS, PET FRIENDLY. CLUBHOUSE, GYM, 5 POOLS, THEATER WITH ENTERTAINMENT, LOTS OF TENNIS, PICKLEBALL, BOCCE, LAKE WITH WALKING PATH, POPULAR DELRAY LOCATION, CLOSE TO BEACH, DOWNTOWN, RESTAURANTS, SHOPPING, I 95, TURNPIKE.MUCH MORE... 1315 NW 25th Lane, Delray Beach
$1,090,000 Situated on a prime 1.35-acre corner lot in Palm Beach Country Estates, this private and beautifully landscaped property offers a rare blend of space, flexibility, and upscale living. Two separate driveways provide convenient access to both the main residence and guest house, ideal for multigenerational living or guests. A tranquil front-yard pond enhances the serene setting, while inside an updated kitchen complements the home's functionality. The backyard is designed for true Florida living, featuring a resort-style pool and expansive outdoor retreat surrounded by lush greenery, all just minutes from town, dining, and major conveniences. 3 Beds ⋅ 2 Baths ⋅ B26037755 MLS ⋅ Palm Beach Country Estates BLDG. Situated on a prime 1.35-acre corner lot in Palm Beach Country Estates, this private and beautifully landscaped property offers a rare blend of space, flexibility, and upscale living. Two separate driveways provide convenient access to both the main residence and guest house, ideal for multigenerational living or guests. A tranquil front-yard pond enhances the serene setting, while inside an updated kitchen complements the home's functionality. The backyard is designed for true Florida living, featuring a resort-style pool and expansive outdoor retreat surrounded by lush greenery, all just minutes from town, dining, and major conveniences. 8352 N 154th Ct Road N, Palm Beach Gardens
$2,300,000 Nestled in Historic Prospect Park, this beautifully renovated property blends timeless charm with modern luxury. The main residence offers 4 bedrooms and 2.5 baths, featuring light filled interiors, spacious living areas, and a chef's kitchen with a gas range, premium stainless-steel appliances, oversized island, and custom cabinetry. A separate guest house provides 4 additional bedrooms, 2 baths, and a living area with French doors opening to the outdoor entertaining space. Recent improvements include a new kitchen, updated baths, and new turf. Enjoy Florida living from the expansive custom loggia. Just steps from the Intracoastal, Flagler Drive, and minutes to Palm Beach, downtown West Palm Beach, PBI, dining, shopping, and cultural attractions. 8 Beds ⋅ 5 Baths ⋅ B26037246 MLS Nestled in Historic Prospect Park, this beautifully renovated property blends timeless charm with modern luxury. The main residence offers 4 bedrooms and 2.5 baths, featuring light filled interiors, spacious living areas, and a chef's kitchen with a gas range, premium stainless-steel appliances, oversized island, and custom cabinetry. A separate guest house provides 4 additional bedrooms, 2 baths, and a living area with French doors opening to the outdoor entertaining space. Recent improvements include a new kitchen, updated baths, and new turf. Enjoy Florida living from the expansive custom loggia. Just steps from the Intracoastal, Flagler Drive, and minutes to Palm Beach, downtown West Palm Beach, PBI, dining, shopping, and cultural attractions. 333 Marlborough Road, West Palm Beach
$2,100,000 Nestled on a private 1.02-acre corner lot in the heart of Wellington, the Equestrian Capital of the World, this exceptional estate offers the freedom of no HOA restrictions and is zoned for all A-rated Wellington Elementary, Middle and High Schools. Ideally located just minutes from premier equestrian venues, fine dining, upscale shopping, and endless entertainment, this property combines luxury, privacy, and versatility in one remarkable package. The main residence features 4 Bedrooms, 4.5 Bathrooms, a 3-Car Garage, huge circular driveway, and 3,563 square feet, complemented by a 1,592-square-foot detached guest house with its own private entrance. Step into a light-filled interior with elevated ceilings, abundant skylights, recessed lighting, tile and wood flooring, plantation shutters, French doors, and elegant living spaces throughout. Entertain in the formal living room, multiple dining areas, and spacious family room complete with a custom bar and built-in shelving. Additional features include a whole-house generator, central vacuum system, coat closet, window treatments throughout, and newer air conditioning systems. The beautifully updated kitchen is designed for both everyday living and entertaining, featuring custom wood cabinetry, quartz countertops, a center island with cooktop, premium Wolf stainless steel appliances, double wall ovens, built-in microwave, Sub-Zero refrigerator, pantry, wet bar with sink, and a charming breakfast nook with a bay window overlooking the grounds. The oversized primary suite serves as a private retreat with tray ceilings, crown molding, plantation shutters, French doors leading to the patio, and a convenient coffee bar. The spacious handicap-accessible ensuite bath offers dual vanities, quartz and granite countertops, custom wood cabinetry, a large walk-in shower, private water closet, and bidet. Outside, the property transforms into a resort-style oasis. Enjoy complete privacy with a fenced sideyard, mature professional landscaping, circular driveway and additional parking slab perfect for an RV, boat, or recreational vehicle. In the courtyard, relax in the heated saltwater pool and spa, entertain under the screened and covered courtyard-style patio, or host gatherings at the fully equipped summer kitchen featuring a grill, water, electric service, beer tap, and outdoor speakers. Additional exterior features include partial hurricane-impact doors, impact garage door, underground gas tank, gutters, septic system, and pool safety fencing. The detached guest house offers incredible flexibility with a kitchenette, living area, a bedroom, gym, cabana bath, movie theater, permanent generator, and private entrance—ideal for guests, multigenerational living, a home business, or extended stays. Truly, a rare opportunity to own a private estate in one of South Florida's most sought-after locations with the freedom of no HOA restrictions. 4 Beds ⋅ 5 Baths ⋅ B26037165 MLS Nestled on a private 1.02-acre corner lot in the heart of Wellington, the Equestrian Capital of the World, this exceptional estate offers the freedom of no HOA restrictions and is zoned for all A-rated Wellington Elementary, Middle and High Schools. Ideally located just minutes from premier equestrian venues, fine dining, upscale shopping, and endless entertainment, this property combines luxury, privacy, and versatility in one remarkable package. The main residence features 4 Bedrooms, 4.5 Bathrooms, a 3-Car Garage, huge circular driveway, and 3,563 square feet, complemented by a 1,592-square-foot detached guest house with its own private entrance. Step into a light-filled interior with elevated ceilings, abundant skylights, recessed lighting, tile and wood flooring, plantation shutters, French doors, and elegant living spaces throughout. Entertain in the formal living room, multiple dining areas, and spacious family room complete with a custom bar and built-in shelving. Additional features include a whole-house generator, central vacuum system, coat closet, window treatments throughout, and newer air conditioning systems. The beautifully updated kitchen is designed for both everyday living and entertaining, featuring custom wood cabinetry, quartz countertops, a center island with cooktop, premium Wolf stainless steel appliances, double wall ovens, built-in microwave, Sub-Zero refrigerator, pantry, wet bar with sink, and a charming breakfast nook with a bay window overlooking the grounds. The oversized primary suite serves as a private retreat with tray ceilings, crown molding, plantation shutters, French doors leading to the patio, and a convenient coffee bar. The spacious handicap-accessible ensuite bath offers dual vanities, quartz and granite countertops, custom wood cabinetry, a large walk-in shower, private water closet, and bidet. Outside, the property transforms into a resort-style oasis. Enjoy complete privacy with a fenced sideyard, mature professional landscaping, circular driveway and additional parking slab perfect for an RV, boat, or recreational vehicle. In the courtyard, relax in the heated saltwater pool and spa, entertain under the screened and covered courtyard-style patio, or host gatherings at the fully equipped summer kitchen featuring a grill, water, electric service, beer tap, and outdoor speakers. Additional exterior features include partial hurricane-impact doors, impact garage door, underground gas tank, gutters, septic system, and pool safety fencing. The detached guest house offers incredible flexibility with a kitchenette, living area, a bedroom, gym, cabana bath, movie theater, permanent generator, and private entrance—ideal for guests, multigenerational living, a home business, or extended stays. Truly, a rare opportunity to own a private estate in one of South Florida's most sought-after locations with the freedom of no HOA restrictions. 13406 Doubletree Circle, Wellington
$305,000 Wake up to tranquil lake and golf course views from this charming single-family home nestled within the picturesque Cambridge section of Aberdeen Country Club. With soaring volume ceilings, walls of glass, and a screened pool overlooking the water, the setting offers a peaceful retreat and endless potential. Aggressively priced for today's market, this 3-bedroom, 2.5-bath residence is a true gem, awaiting the next owner's personal touch and design vision. The desirable floor plan features a double primary suite arrangement, where the guest bedroom also includes a built-in desk area and Murphy bed, ideal for guests, a home office, or seasonal living. Aberdeen CC has a mandatory membership with a $90,500 initiation fee and you are required to take at least a Social membership. The beautiful brick front adds timeless curb appeal, while the exceptional location showcases expansive lake and golf course views. Aberdeen Country Club offers a variety of membership options to suit different lifestyles, including golf and social memberships. Recent updates provide added value and peace of mind, including a new A/C, new water heater, new garage door, and a roof replaced in 2017. Mandatory country club membership required. All residents have access to the outstanding amenities and lifestyle that make Aberdeen one of the area's most sought-after country club communities. Residents enjoy Aberdeen's exceptional country club lifestyle featuring championship golf, tennis, pickleball, a resort-style pool, fitness center, multiple dining venues, and an active social calendar with events and activities for a wide range of interests. HOA fees include landscape maintenance, irrigation, internet, cable, driveway pressure washing, house painting and common area maintenance, Centrally located in western Boynton Beach close to medical, houses of worship, shopping, restaurants and so much more. 3 Beds ⋅ 3 Baths ⋅ B26037147 MLS ⋅ Aberdeen/Cambridge BLDG. Wake up to tranquil lake and golf course views from this charming single-family home nestled within the picturesque Cambridge section of Aberdeen Country Club. With soaring volume ceilings, walls of glass, and a screened pool overlooking the water, the setting offers a peaceful retreat and endless potential. Aggressively priced for today's market, this 3-bedroom, 2.5-bath residence is a true gem, awaiting the next owner's personal touch and design vision. The desirable floor plan features a double primary suite arrangement, where the guest bedroom also includes a built-in desk area and Murphy bed, ideal for guests, a home office, or seasonal living. Aberdeen CC has a mandatory membership with a $90,500 initiation fee and you are required to take at least a Social membership. The beautiful brick front adds timeless curb appeal, while the exceptional location showcases expansive lake and golf course views. Aberdeen Country Club offers a variety of membership options to suit different lifestyles, including golf and social memberships. Recent updates provide added value and peace of mind, including a new A/C, new water heater, new garage door, and a roof replaced in 2017. Mandatory country club membership required. All residents have access to the outstanding amenities and lifestyle that make Aberdeen one of the area's most sought-after country club communities. Residents enjoy Aberdeen's exceptional country club lifestyle featuring championship golf, tennis, pickleball, a resort-style pool, fitness center, multiple dining venues, and an active social calendar with events and activities for a wide range of interests. HOA fees include landscape maintenance, irrigation, internet, cable, driveway pressure washing, house painting and common area maintenance, Centrally located in western Boynton Beach close to medical, houses of worship, shopping, restaurants and so much more. 7004 Bitterbush Place, Boynton Beach
$5,875,000 Custom-crafted with elevated design, refined finishes, warm wood accents, & a natural color palette throughout. This exceptional new construction estate presents a rare opportunity to own a new luxury residence on one of Palm Beach Gardens' most desirable homesites. Offering over 5,200 square feet of thoughtfully designed living space, the home features 5 bedrooms, 5.5 baths, a detached guest house, club room, resort-style pool, summer kitchen, & a chef-inspired culinary suite with fully equipped scullery. Nearly 1 acre in the gated community of Steeplechase, the residence blends timeless architecture with modern luxury & seamless indoor-outdoor living. Less than 15 min. from prestigious private golf clubs, beautiful beaches, downtown West Palm, PBI, fine dining, & luxury shopping. Designed for both sophisticated entertaining and everyday comfort, the residence will showcase vaulted ceilings, expansive gathering spaces, designer-selected finishes, a beautifully appointed club room with wine display and dry bar, and a luxurious primary suite retreat. The detached guest house offers exceptional flexibility for guests, fitness, or a private office. The home's design incorporates a host of premium features and infrastructure upgrades, including 600-amp electrical service, EV charging capability, a 1,000-gallon LP gas tank, gas appliances, tankless water heaters, custom cabinetry, thoughtfully designed closet organization systems, and a fully equipped scullery. Outdoor living will be elevated by a resort-style saltwater pool with heater, summer kitchen, Phantom screens, and an extensive professional landscape package designed to create a private resort-inspired setting. A rare combination of architectural vision, craftsmanship, and modern convenience within one of Palm Beach Gardens' most sought-after gated communities. Est. completion date: Nov 2026! 5 Beds ⋅ 6 Baths ⋅ B26037064 MLS ⋅ Steeplechase BLDG. Custom-crafted with elevated design, refined finishes, warm wood accents, & a natural color palette throughout. This exceptional new construction estate presents a rare opportunity to own a new luxury residence on one of Palm Beach Gardens' most desirable homesites. Offering over 5,200 square feet of thoughtfully designed living space, the home features 5 bedrooms, 5.5 baths, a detached guest house, club room, resort-style pool, summer kitchen, & a chef-inspired culinary suite with fully equipped scullery. Nearly 1 acre in the gated community of Steeplechase, the residence blends timeless architecture with modern luxury & seamless indoor-outdoor living. Less than 15 min. from prestigious private golf clubs, beautiful beaches, downtown West Palm, PBI, fine dining, & luxury shopping. Designed for both sophisticated entertaining and everyday comfort, the residence will showcase vaulted ceilings, expansive gathering spaces, designer-selected finishes, a beautifully appointed club room with wine display and dry bar, and a luxurious primary suite retreat. The detached guest house offers exceptional flexibility for guests, fitness, or a private office. The home's design incorporates a host of premium features and infrastructure upgrades, including 600-amp electrical service, EV charging capability, a 1,000-gallon LP gas tank, gas appliances, tankless water heaters, custom cabinetry, thoughtfully designed closet organization systems, and a fully equipped scullery. Outdoor living will be elevated by a resort-style saltwater pool with heater, summer kitchen, Phantom screens, and an extensive professional landscape package designed to create a private resort-inspired setting. A rare combination of architectural vision, craftsmanship, and modern convenience within one of Palm Beach Gardens' most sought-after gated communities. Est. completion date: Nov 2026! 5781 Whirlaway Road, Palm Beach Gardens
$555,000 This home sits on a quiet dead-end street, yet closer to town than most. The 1.31-acre corner lot backs to a canal boundary that will never be developed, giving you privacy that's getting harder to find. AR zoning means room for horses, a workshop, RVs, boats, trailers, and the freedom to use your property the way you choose. Inside, you'll find impact windows and doors throughout, fresh interior and exterior paint, stainless steel appliances, a split-bedroom floor plan, Roman tub, purified drinking water at the kitchen sink, and a screened patio overlooking your backyard. Need a garage? The current bonus space can be converted back in an afternoon thanks to removable panels. This isn't just more land. It's fewer compromises. Picture the corner. Canal running along the back boundary — that tree line is permanent, the water is permanent, the privacy is permanent because the state doesn't sell canal buffers. On your east side, a road instead of a neighbor. On two sides you have open space that will never change. That's the geometry of a corner lot on a canal in unincorporated Palm Beach County, and it's the thing you cannot manufacture on a standard interior lot regardless of what you spend. The numbers: 57,064 square feet. 1.31 acres. AR zoning. No HOA. No deed restrictions beyond Palm Beach County zoning code. Most households in Broward County are living on 7,000 square feet and paying an HOA to tell them what color their mailbox can be. This is a different kind of property. One thing to address directly: the garage. The previous owner converted part of it to a home office using 3-inch insulated panel walls — styrofoam core, aluminum skin on both sides. Lightweight. Not structural. If you want the full garage back, two people and a Saturday afternoon. Disclosed because it deserves a straight answer, not because it's a complication. AR — Agricultural Residential — is Palm Beach County's designation for land where you are the decision-maker. You can build a guest house by right, subject to county setbacks, no variance required. Put up a pole barn. Build a pool. Keep horses. Store your RV and boat on your own property. You file with Palm Beach County Building Division when you're ready — that is the only approval process. No HOA means no board meeting, no violation notice, no architectural review committee. The county sets the rules. Everyone else stays out of it. Turn the tap on a Friday night when you move in and pour a glass. The Kinetico K5 reverse osmosis system — installed by Aqua Soft Water Systems in January 2017 — delivers purified drinking water at the kitchen sink and refrigerator. Ten-year warranty on parts and membrane. Private well serves the property. No city water connection, no monthly water utility bill. Southern Boulevard runs east to the Turnpike in under 10 minutes. Wellington is 15 minutes east. West Palm Beach is 25. Palm Beach International Airport is 30. Here's what most buyers miss about this address: you are closer to all of it than the overwhelming majority of Acreage properties. The Acreage runs deep — some addresses are 20 to 25 minutes from anything. This one is not. You get the land, the privacy, the zoning, and the dead-end quiet without paying the distance tax most of the Acreage charges. Saturday morning has a ritual. The Royal Palm Beach Green Market and Bazaar runs lakeside at Village Hall, 1050 Royal Palm Beach Blvd — Saturdays 9 AM to 1 PM, seasonal October through April, highest-traffic green market in Palm Beach County. Ten minutes from your driveway. After the market, breakfast at Seeds Café, 1036 Royal Palm Beach Blvd Suite B, inside Veterans Park — locally owned, Wednesday through Sunday 8:30 AM to 1:30 PM, fried green tomato eggs Benedict, homemade biscuits. For the afternoon, load the horses and head eight miles north on Seminole Pratt Whitney to J.W. Corbett Wildlife Management Area — 60,348 acres at 6528 Northlake Blvd. Equestrian trails, hiking, hunting in season, freshwater fishing. Before most people in Boca have finished coffee you've been on open trail for two hours. Saturday also has Palm Beach County Shooting Sports Park at 6116 Longspur Trail, Lake Worth — 150 acres, one of the largest public shooting facilities in Florida, trap, skeet, sporting clays, pistol, rifle. Twenty minutes. Golf: Madison Green Country Club, 2001 Crestwood Blvd North, Royal Palm Beach — public access, daily fee championship course, full driving range, no membership required. Fifteen minutes east. Four restaurants worth knowing: Brass Ring Pub, 10998 Okeechobee Blvd, Royal Palm Beach — local institution, burger and wings, packed Friday nights. Seeds Café for breakfast. Park Avenue BBQ Grille, 13897 Wellington Trace, Wellington — Palm Beach Post readers' pick for best BBQ in Palm Beach County, meats smoked fresh daily, fifteen minutes east. Boonies Wild West Saloon, 14555 Southern Blvd, Loxahatchee Groves — five minutes away, live bands weekends, gator bites, ribeye, families and regulars every Friday night. Westlake — directly north on Seminole Pratt Whitney — is delivering its Publix-anchored retail center now. Not planned. Delivering. The ER at Westlake at 16750 Persimmon Blvd has been open since 2024. Healthcare: ER at Westlake, 16750 Persimmon Blvd, Westlake FL 33470. Full emergency room — not urgent care. 24/7 physician-staffed, 11 treatment spaces, 10,000 square feet. Full emergency scope, direct admission to Wellington Regional Medical Center. Approximately six miles from this driveway. Palms West Hospital, 13001 Southern Blvd — HCA Healthcare, full acute care, eight minutes east. Wellington Regional Medical Center, 10101 Forest Hill Blvd, Wellington — full acute care, fifteen minutes. Three facilities. Fifteen minutes at the outer edge. Anyone telling you the Acreage is too far from a hospital is working from a 2019 map. MECHANICALS AND SYSTEMS HVAC: 4-ton 16 SEER split system with 23.5 Hi-Efficiency condenser and 10KW electric heater, installed July 2018. Manufacturer warranty — functional parts through July 2028, compressor through July 2030, air handler functional parts through July 2028. The compressor warranty runs four years from now. Impact windows and doors: installed throughout June 2018. Get a wind mitigation inspection before closing — your carrier must credit the impact protection. That is your single largest insurance variable and it is already done. Roof: approximately 19 years old. Buyers should factor accordingly. Appliances: Frigidaire dishwasher installed February 2017. Refrigerator 2013. Stainless steel appliance package conveying with sale. Water: Kinetico K5 reverse osmosis at kitchen sink and refrigerator, installed January 2017, 10-year parts and membrane warranty. Private well. No city water connection. Insurance: Flood zone — most of this corridor does not carry mandatory flood insurance; verify before closing. Buyers from coastal Broward or Miami-Dade where flood insurance runs $3,000 to $8,000 annually will find the comparison favorable. No clubhouse. No community manager. No gate. The last house on a dead-end street — the only vehicle that comes down your road belongs to someone who lives here. The family with dogs, a boat, and a side-by-side has been looking for exactly this. 1.31 acres, room for a pool and a pole barn, canal boundary that never changes, impact glass done, AC under warranty through 2030, closer to town than 95% of Acreage addresses. In Palm Beach County in 2026, you are not finding this combination at $589,000 anywhere else — and this close to town. QUESTIONS AND ANSWERS Can you build a pool here? Yes — 1.31 acres provides sufficient square footage for an in-ground pool under Palm Beach County AR zoning setbacks. Can you build a pole barn? Yes — AR zoning permits detached agricultural and storage structures. Palm Beach County building permit required, no HOA approval needed. Are horses allowed? Yes — AR-zoned with equestrian features and trail access. Horse keeping perm 3 Beds ⋅ 2 Baths ⋅ B26037044 MLS ⋅ 1 BLDG. This home sits on a quiet dead-end street, yet closer to town than most. The 1.31-acre corner lot backs to a canal boundary that will never be developed, giving you privacy that's getting harder to find. AR zoning means room for horses, a workshop, RVs, boats, trailers, and the freedom to use your property the way you choose. Inside, you'll find impact windows and doors throughout, fresh interior and exterior paint, stainless steel appliances, a split-bedroom floor plan, Roman tub, purified drinking water at the kitchen sink, and a screened patio overlooking your backyard. Need a garage? The current bonus space can be converted back in an afternoon thanks to removable panels. This isn't just more land. It's fewer compromises. Picture the corner. Canal running along the back boundary — that tree line is permanent, the water is permanent, the privacy is permanent because the state doesn't sell canal buffers. On your east side, a road instead of a neighbor. On two sides you have open space that will never change. That's the geometry of a corner lot on a canal in unincorporated Palm Beach County, and it's the thing you cannot manufacture on a standard interior lot regardless of what you spend. The numbers: 57,064 square feet. 1.31 acres. AR zoning. No HOA. No deed restrictions beyond Palm Beach County zoning code. Most households in Broward County are living on 7,000 square feet and paying an HOA to tell them what color their mailbox can be. This is a different kind of property. One thing to address directly: the garage. The previous owner converted part of it to a home office using 3-inch insulated panel walls — styrofoam core, aluminum skin on both sides. Lightweight. Not structural. If you want the full garage back, two people and a Saturday afternoon. Disclosed because it deserves a straight answer, not because it's a complication. AR — Agricultural Residential — is Palm Beach County's designation for land where you are the decision-maker. You can build a guest house by right, subject to county setbacks, no variance required. Put up a pole barn. Build a pool. Keep horses. Store your RV and boat on your own property. You file with Palm Beach County Building Division when you're ready — that is the only approval process. No HOA means no board meeting, no violation notice, no architectural review committee. The county sets the rules. Everyone else stays out of it. Turn the tap on a Friday night when you move in and pour a glass. The Kinetico K5 reverse osmosis system — installed by Aqua Soft Water Systems in January 2017 — delivers purified drinking water at the kitchen sink and refrigerator. Ten-year warranty on parts and membrane. Private well serves the property. No city water connection, no monthly water utility bill. Southern Boulevard runs east to the Turnpike in under 10 minutes. Wellington is 15 minutes east. West Palm Beach is 25. Palm Beach International Airport is 30. Here's what most buyers miss about this address: you are closer to all of it than the overwhelming majority of Acreage properties. The Acreage runs deep — some addresses are 20 to 25 minutes from anything. This one is not. You get the land, the privacy, the zoning, and the dead-end quiet without paying the distance tax most of the Acreage charges. Saturday morning has a ritual. The Royal Palm Beach Green Market and Bazaar runs lakeside at Village Hall, 1050 Royal Palm Beach Blvd — Saturdays 9 AM to 1 PM, seasonal October through April, highest-traffic green market in Palm Beach County. Ten minutes from your driveway. After the market, breakfast at Seeds Café, 1036 Royal Palm Beach Blvd Suite B, inside Veterans Park — locally owned, Wednesday through Sunday 8:30 AM to 1:30 PM, fried green tomato eggs Benedict, homemade biscuits. For the afternoon, load the horses and head eight miles north on Seminole Pratt Whitney to J.W. Corbett Wildlife Management Area — 60,348 acres at 6528 Northlake Blvd. Equestrian trails, hiking, hunting in season, freshwater fishing. Before most people in Boca have finished coffee you've been on open trail for two hours. Saturday also has Palm Beach County Shooting Sports Park at 6116 Longspur Trail, Lake Worth — 150 acres, one of the largest public shooting facilities in Florida, trap, skeet, sporting clays, pistol, rifle. Twenty minutes. Golf: Madison Green Country Club, 2001 Crestwood Blvd North, Royal Palm Beach — public access, daily fee championship course, full driving range, no membership required. Fifteen minutes east. Four restaurants worth knowing: Brass Ring Pub, 10998 Okeechobee Blvd, Royal Palm Beach — local institution, burger and wings, packed Friday nights. Seeds Café for breakfast. Park Avenue BBQ Grille, 13897 Wellington Trace, Wellington — Palm Beach Post readers' pick for best BBQ in Palm Beach County, meats smoked fresh daily, fifteen minutes east. Boonies Wild West Saloon, 14555 Southern Blvd, Loxahatchee Groves — five minutes away, live bands weekends, gator bites, ribeye, families and regulars every Friday night. Westlake — directly north on Seminole Pratt Whitney — is delivering its Publix-anchored retail center now. Not planned. Delivering. The ER at Westlake at 16750 Persimmon Blvd has been open since 2024. Healthcare: ER at Westlake, 16750 Persimmon Blvd, Westlake FL 33470. Full emergency room — not urgent care. 24/7 physician-staffed, 11 treatment spaces, 10,000 square feet. Full emergency scope, direct admission to Wellington Regional Medical Center. Approximately six miles from this driveway. Palms West Hospital, 13001 Southern Blvd — HCA Healthcare, full acute care, eight minutes east. Wellington Regional Medical Center, 10101 Forest Hill Blvd, Wellington — full acute care, fifteen minutes. Three facilities. Fifteen minutes at the outer edge. Anyone telling you the Acreage is too far from a hospital is working from a 2019 map. MECHANICALS AND SYSTEMS HVAC: 4-ton 16 SEER split system with 23.5 Hi-Efficiency condenser and 10KW electric heater, installed July 2018. Manufacturer warranty — functional parts through July 2028, compressor through July 2030, air handler functional parts through July 2028. The compressor warranty runs four years from now. Impact windows and doors: installed throughout June 2018. Get a wind mitigation inspection before closing — your carrier must credit the impact protection. That is your single largest insurance variable and it is already done. Roof: approximately 19 years old. Buyers should factor accordingly. Appliances: Frigidaire dishwasher installed February 2017. Refrigerator 2013. Stainless steel appliance package conveying with sale. Water: Kinetico K5 reverse osmosis at kitchen sink and refrigerator, installed January 2017, 10-year parts and membrane warranty. Private well. No city water connection. Insurance: Flood zone — most of this corridor does not carry mandatory flood insurance; verify before closing. Buyers from coastal Broward or Miami-Dade where flood insurance runs $3,000 to $8,000 annually will find the comparison favorable. No clubhouse. No community manager. No gate. The last house on a dead-end street — the only vehicle that comes down your road belongs to someone who lives here. The family with dogs, a boat, and a side-by-side has been looking for exactly this. 1.31 acres, room for a pool and a pole barn, canal boundary that never changes, impact glass done, AC under warranty through 2030, closer to town than 95% of Acreage addresses. In Palm Beach County in 2026, you are not finding this combination at $589,000 anywhere else — and this close to town. QUESTIONS AND ANSWERS Can you build a pool here? Yes — 1.31 acres provides sufficient square footage for an in-ground pool under Palm Beach County AR zoning setbacks. Can you build a pole barn? Yes — AR zoning permits detached agricultural and storage structures. Palm Beach County building permit required, no HOA approval needed. Are horses allowed? Yes — AR-zoned with equestrian features and trail access. Horse keeping perm 16245 E Burns Drive, Loxahatchee
$699,999 Rare Acreage Opportunity with permitted Guest House !! 14539 60th Court N, The Acreage / loxahatchee Florida 33470**** IDEAL FOR NEEDING LOT OF LAND SPACE ***1.15 acres ** TOTAL SQ FT 3917 ** OUTDOOR FIREPLACE/ BBQ AND SUMMER KITCHEN AREA AND OPEN PATIO FOR ENTERTAINING ** CUSTOM Main house 2 bedroom & 2 bathroom with designated area for third bedroom BUILT 2014 & Guest/ in law quarters I BEDROOM 1BATH , KIT, LIV AND DINING -BUILT 2016 *** Welcome to this exceptional property in the heart of The Acreage offering the perfect combination of privacy, flexibility, and income potential. Situated on a fully usable 1.15-acre lot, this unique property features a spacious 2-bedroom, 2-bath main residence plus a separate permitted 1-bedroom, 1-bath guest house.. 3917 total sq ft **. Welcome to this exceptional property in the heart of The Acreage offering the perfect combination of privacy, flexibility, and income potential. Situated on a fully usable 1.15-acre lot, this unique property features a spacious 2-bedroom, 3-bath main residence plus a separate permitted 1-bedroom, 1-bath guest house. The main home offers over 2,240 square feet of living space with an open layout, durable tile flooring, generous living areas, and a large covered porch ideal for relaxing and entertaining. The detached guest house provides nearly 1,000 square feet of additional living space, making it perfect for extended guests, a private home office, or potential rental income opportunities. Enjoy the freedom of Acreage living with no HOA restrictions and plenty of room for boats, RVs, trailers, equipment, gardens, pets, and outdoor activities. Additional features include an outdoor fireplace, patio area, and ample parking throughout the property. Conveniently located near top-rated schools, shopping, dining, parks, and major commuter routes while still offering the privacy and tranquility that make The Acreage one of Palm Beach County's most sought-after communities. Properties offering a permitted guest residence on acreage are increasingly difficult to find. Whether you are looking for multi-generational living, a home-based business setup, investment potential, or simply extra space to enjoy, this property offers endless possibilities. A rare opportunity to own two separate living spaces on over an acre of land in one of Palm Beach County's most desirable acreage communities. This spacious single-story residence in the Loxahatchee community of The Acreage, Florida. This four-bedroom, 4 -bathroom home offers generous living space with over 3917 total sq ft of finished area above grade, providing ample room for comfortable daily living and entertaining. The single-floor layout eliminates the need for stairs, making it convenient for navigating the expansive interior.Located in The Acreage, this property presents an excellent opportunity for those seeking substantial square footage in a well-established residential community. This single-story residence is ready for your personal touches and vision. Schedule your appointment today for a private Tour NOW !!!!! 4 Beds ⋅ 3 Baths ⋅ B26036830 MLS Rare Acreage Opportunity with permitted Guest House !! 14539 60th Court N, The Acreage / loxahatchee Florida 33470**** IDEAL FOR NEEDING LOT OF LAND SPACE ***1.15 acres ** TOTAL SQ FT 3917 ** OUTDOOR FIREPLACE/ BBQ AND SUMMER KITCHEN AREA AND OPEN PATIO FOR ENTERTAINING ** CUSTOM Main house 2 bedroom & 2 bathroom with designated area for third bedroom BUILT 2014 & Guest/ in law quarters I BEDROOM 1BATH , KIT, LIV AND DINING -BUILT 2016 *** Welcome to this exceptional property in the heart of The Acreage offering the perfect combination of privacy, flexibility, and income potential. Situated on a fully usable 1.15-acre lot, this unique property features a spacious 2-bedroom, 2-bath main residence plus a separate permitted 1-bedroom, 1-bath guest house.. 3917 total sq ft **. Welcome to this exceptional property in the heart of The Acreage offering the perfect combination of privacy, flexibility, and income potential. Situated on a fully usable 1.15-acre lot, this unique property features a spacious 2-bedroom, 3-bath main residence plus a separate permitted 1-bedroom, 1-bath guest house. The main home offers over 2,240 square feet of living space with an open layout, durable tile flooring, generous living areas, and a large covered porch ideal for relaxing and entertaining. The detached guest house provides nearly 1,000 square feet of additional living space, making it perfect for extended guests, a private home office, or potential rental income opportunities. Enjoy the freedom of Acreage living with no HOA restrictions and plenty of room for boats, RVs, trailers, equipment, gardens, pets, and outdoor activities. Additional features include an outdoor fireplace, patio area, and ample parking throughout the property. Conveniently located near top-rated schools, shopping, dining, parks, and major commuter routes while still offering the privacy and tranquility that make The Acreage one of Palm Beach County's most sought-after communities. Properties offering a permitted guest residence on acreage are increasingly difficult to find. Whether you are looking for multi-generational living, a home-based business setup, investment potential, or simply extra space to enjoy, this property offers endless possibilities. A rare opportunity to own two separate living spaces on over an acre of land in one of Palm Beach County's most desirable acreage communities. This spacious single-story residence in the Loxahatchee community of The Acreage, Florida. This four-bedroom, 4 -bathroom home offers generous living space with over 3917 total sq ft of finished area above grade, providing ample room for comfortable daily living and entertaining. The single-floor layout eliminates the need for stairs, making it convenient for navigating the expansive interior.Located in The Acreage, this property presents an excellent opportunity for those seeking substantial square footage in a well-established residential community. This single-story residence is ready for your personal touches and vision. Schedule your appointment today for a private Tour NOW !!!!! 14539 N 60th Ct Court N, The Acreage
$12,950,000 Situated on a 12,000-square-foot lot, this exceptional residence offers 6,249 square feet under air and approximately 7,583 square feet of total living space. Thoughtfully designed for both elegant entertaining and comfortable everyday living, the home features six bedrooms, including two private guest-house suites, seven full bathrooms, one powder room, and a private elevator. From the moment you enter, the home's warm, sophisticated palette establishes a sense of understated luxury. Natural materials, custom craftsmanship, and timeless architectural details create an atmosphere that is both refined and welcoming. White oak cabinetry, natural stone surfaces, and layered neutral finishes flow seamlessly throughout, emphasizing quality, permanence, and effortless elegance. At the heart of the home, the chef's kitchen combines beauty and functionality with custom white oak cabinetry, integrated storage solutions, a professional galley workstation sink, sculptural lighting, and stunning Tundra Beige stone selected for its soft limestone appearance and exceptional durability. The primary suite serves as a private sanctuary, highlighted by a spa-inspired bath designed to rival the world's finest resorts. Custom floating vanities, ceiling-suspended illuminated mirrors, fluted marble feature walls, custom herringbone flooring, intelligent toilets, and a luxurious steam shower create a serene wellness retreat within the home. The powder room offers a dramatic design statement, featuring a custom-carved stone sink, bespoke cabinetry, and a striking suspended illuminated mirror that transforms the space into a true showpiece. Throughout the residence, a curated blend of polished nickel and matte black fixtures adds depth and sophistication. The soft reflective quality of polished nickel complements the natural stone and oak finishes, while matte black accents provide contemporary contrast and visual balance. Every finish and design decision was selected with longevity in mind. Rather than following fleeting trends, this home celebrates authentic materials, impeccable craftsmanship, and enduring style. The result is a residence that feels sophisticated without being formal, modern without being cold, and luxurious without excess—a timeless retreat designed for the way we live today. 6 Beds ⋅ 8 Baths ⋅ B26036772 MLS Situated on a 12,000-square-foot lot, this exceptional residence offers 6,249 square feet under air and approximately 7,583 square feet of total living space. Thoughtfully designed for both elegant entertaining and comfortable everyday living, the home features six bedrooms, including two private guest-house suites, seven full bathrooms, one powder room, and a private elevator. From the moment you enter, the home's warm, sophisticated palette establishes a sense of understated luxury. Natural materials, custom craftsmanship, and timeless architectural details create an atmosphere that is both refined and welcoming. White oak cabinetry, natural stone surfaces, and layered neutral finishes flow seamlessly throughout, emphasizing quality, permanence, and effortless elegance. At the heart of the home, the chef's kitchen combines beauty and functionality with custom white oak cabinetry, integrated storage solutions, a professional galley workstation sink, sculptural lighting, and stunning Tundra Beige stone selected for its soft limestone appearance and exceptional durability. The primary suite serves as a private sanctuary, highlighted by a spa-inspired bath designed to rival the world's finest resorts. Custom floating vanities, ceiling-suspended illuminated mirrors, fluted marble feature walls, custom herringbone flooring, intelligent toilets, and a luxurious steam shower create a serene wellness retreat within the home. The powder room offers a dramatic design statement, featuring a custom-carved stone sink, bespoke cabinetry, and a striking suspended illuminated mirror that transforms the space into a true showpiece. Throughout the residence, a curated blend of polished nickel and matte black fixtures adds depth and sophistication. The soft reflective quality of polished nickel complements the natural stone and oak finishes, while matte black accents provide contemporary contrast and visual balance. Every finish and design decision was selected with longevity in mind. Rather than following fleeting trends, this home celebrates authentic materials, impeccable craftsmanship, and enduring style. The result is a residence that feels sophisticated without being formal, modern without being cold, and luxurious without excess—a timeless retreat designed for the way we live today. 125 Worth Court N, West Palm Beach
$273,000 Excellent opportunity to own a versatile property featuring two homes in one! The main residence offers 2 bedrooms, 1 bathroom, a spacious family room, formal living room, kitchen, and dining area, providing plenty of room for comfortable living. The detached guest house/apartment is a fantastic bonus, featuring an open-concept layout with a kitchen, full bathroom, and ample space for a living area, dining area, and bedroom. Even better, the guest house currently has a tenant in place, providing immediate income potential for investors or homeowners looking to offset their mortgage. Situated in a desirable area of Belle Glade, this property offers excellent flexibility for multi-generational living, rental income, or a private guest retreat. The large circular driveway provides ample parking and easy access for multiple vehicles, guests, recreational equipment, or work vehicles. The expansive outdoor space offers plenty of room for entertaining, gardening, or future improvements. Whether you're looking for a multigenerational living arrangement, an income-producing property, or simply extra space to accommodate your lifestyle, this property delivers exceptional flexibility and value. Live in one home and rent the other, host family members comfortably, or take advantage of the investment opportunities this rare property presents. Don't miss your chance to own this versatile property with unlimited potential! 3 Beds ⋅ 2 Baths ⋅ B26036693 MLS Excellent opportunity to own a versatile property featuring two homes in one! The main residence offers 2 bedrooms, 1 bathroom, a spacious family room, formal living room, kitchen, and dining area, providing plenty of room for comfortable living. The detached guest house/apartment is a fantastic bonus, featuring an open-concept layout with a kitchen, full bathroom, and ample space for a living area, dining area, and bedroom. Even better, the guest house currently has a tenant in place, providing immediate income potential for investors or homeowners looking to offset their mortgage. Situated in a desirable area of Belle Glade, this property offers excellent flexibility for multi-generational living, rental income, or a private guest retreat. The large circular driveway provides ample parking and easy access for multiple vehicles, guests, recreational equipment, or work vehicles. The expansive outdoor space offers plenty of room for entertaining, gardening, or future improvements. Whether you're looking for a multigenerational living arrangement, an income-producing property, or simply extra space to accommodate your lifestyle, this property delivers exceptional flexibility and value. Live in one home and rent the other, host family members comfortably, or take advantage of the investment opportunities this rare property presents. Don't miss your chance to own this versatile property with unlimited potential! 208 NW Avenue H Place, Belle Glade
$2,450,000 Welcome to this beautifully updated 4-bedroom, 4.5-bath courtyard residence in the highly sought-after Clubside neighborhood of Woodfield Country Club. Spanning nearly 3,500 square feet, the home was thoughtfully remodeled and features soaring ceilings, abundant natural light, and an ideal floor plan designed for both everyday living and elegant entertaining. Centered around a private outdoor sanctuary, the residence features a saltwater pool framed by unusual edible and lush tropical landscaping, covered lounging areas, and multiple secluded outdoor living spaces that create a true resort-style experience. A detached guest house, complete with its own bedroom and full bath, offers exceptional flexibility for visiting friends, a private office, or extended stays. The kitchen is equipped with an induction cooktop, double ovens, and generous workspace for the culinary enthusiast. Additional highlights include a no-maintenance whole-house water filtration system and a new roof installed in 2022. Over 15 varieties of tropical fruits, and direct courtyard access from every bedroom further enhance the property's unique character and sense of privacy. Located within award-winning Woodfield Country Club, residents enjoy access to world-class golf, tennis, pickleball, fitness facilities, exceptional dining, and one of South Florida's most sought-after private club lifestyles. 4 Beds ⋅ 5 Baths ⋅ B26036601 MLS ⋅ Woodfield Country Club BLDG. Welcome to this beautifully updated 4-bedroom, 4.5-bath courtyard residence in the highly sought-after Clubside neighborhood of Woodfield Country Club. Spanning nearly 3,500 square feet, the home was thoughtfully remodeled and features soaring ceilings, abundant natural light, and an ideal floor plan designed for both everyday living and elegant entertaining. Centered around a private outdoor sanctuary, the residence features a saltwater pool framed by unusual edible and lush tropical landscaping, covered lounging areas, and multiple secluded outdoor living spaces that create a true resort-style experience. A detached guest house, complete with its own bedroom and full bath, offers exceptional flexibility for visiting friends, a private office, or extended stays. The kitchen is equipped with an induction cooktop, double ovens, and generous workspace for the culinary enthusiast. Additional highlights include a no-maintenance whole-house water filtration system and a new roof installed in 2022. Over 15 varieties of tropical fruits, and direct courtyard access from every bedroom further enhance the property's unique character and sense of privacy. Located within award-winning Woodfield Country Club, residents enjoy access to world-class golf, tennis, pickleball, fitness facilities, exceptional dining, and one of South Florida's most sought-after private club lifestyles. 3507 NW Clubside Circle, Boca Raton
$265,000 Build your dream home on this exceptional 1.14-acre high-and-dry lot in desirable Loxahatchee, Palm Beach County. This spacious parcel offers desirable north/south exposure, is loaded with mature pine trees, and is situated on a quiet, non-through street surrounded by beautiful homes. Located just two lots off paved Hall Boulevard, it provides the perfect balance of privacy and convenience. Enjoy the freedom of Agricultural Residential zoning with no HOA restrictions. Bring your horses, RVs, boats, trailers, and other recreational vehicles, and take advantage of the ample space to build a custom home, guest house, pool, workshop, barn, or additional structures to fit your lifestyle. Conveniently located near Seminole Pratt Whitney Road, the City of... (see supplement for full remarks) Build your dream home on this exceptional 1.14-acre high-and-dry lot in desirable Loxahatchee, Palm Beach County. This spacious parcel offers desirable north/south exposure, is loaded with mature pine trees, and is situated on a quiet, non-through street surrounded by beautiful homes. Located just two lots off paved Hall Boulevard, it provides the perfect balance of privacy and convenience. Enjoy the freedom of Agricultural Residential zoning with no HOA restrictions. Bring your horses, RVs, boats, trailers, and other recreational vehicles, and take advantage of the ample space to build a custom home, guest house, pool, workshop, barn, or additional structures to fit your lifestyle. Conveniently located near Seminole Pratt Whitney Road, the City of Westlake, and the new Avenir master-planned community, you'll enjoy easy access to shopping centers, restaurants, banks, gas stations, parks, recreational activities, Westlake ER, and top-rated schools while still experiencing the peace and tranquility that make Loxahatchee so desirable. The property is currently zoned for excellent Westlake schools and is less than 30 minutes from downtown West Palm Beach. Surrounded by quality homes and robust new development, including nearby high-end construction, this property is located in one of Palm Beach County's fastest-growing areas. With flexible zoning, no HOA, and strong future growth potential, it offers exceptional value for homeowners, builders, and investors alike. Whether you're ready to build now or hold for the future, this rare build-ready acreage property provides the ideal combination of country living, modern convenience, and long-term investment potential. The seller can provide a survey. All information provided is believed to be reliable; however, it is not guaranteed & is subject to errors, omissions, & changes without notice. Buyers should independently verify all information. All measurements are approximate estimates B26036591 MLS Build your dream home on this exceptional 1.14-acre high-and-dry lot in desirable Loxahatchee, Palm Beach County. This spacious parcel offers desirable north/south exposure, is loaded with mature pine trees, and is situated on a quiet, non-through street surrounded by beautiful homes. Located just two lots off paved Hall Boulevard, it provides the perfect balance of privacy and convenience. Enjoy the freedom of Agricultural Residential zoning with no HOA restrictions. Bring your horses, RVs, boats, trailers, and other recreational vehicles, and take advantage of the ample space to build a custom home, guest house, pool, workshop, barn, or additional structures to fit your lifestyle. Conveniently located near Seminole Pratt Whitney Road, the City of... (see supplement for full remarks) Build your dream home on this exceptional 1.14-acre high-and-dry lot in desirable Loxahatchee, Palm Beach County. This spacious parcel offers desirable north/south exposure, is loaded with mature pine trees, and is situated on a quiet, non-through street surrounded by beautiful homes. Located just two lots off paved Hall Boulevard, it provides the perfect balance of privacy and convenience. Enjoy the freedom of Agricultural Residential zoning with no HOA restrictions. Bring your horses, RVs, boats, trailers, and other recreational vehicles, and take advantage of the ample space to build a custom home, guest house, pool, workshop, barn, or additional structures to fit your lifestyle. Conveniently located near Seminole Pratt Whitney Road, the City of Westlake, and the new Avenir master-planned community, you'll enjoy easy access to shopping centers, restaurants, banks, gas stations, parks, recreational activities, Westlake ER, and top-rated schools while still experiencing the peace and tranquility that make Loxahatchee so desirable. The property is currently zoned for excellent Westlake schools and is less than 30 minutes from downtown West Palm Beach. Surrounded by quality homes and robust new development, including nearby high-end construction, this property is located in one of Palm Beach County's fastest-growing areas. With flexible zoning, no HOA, and strong future growth potential, it offers exceptional value for homeowners, builders, and investors alike. Whether you're ready to build now or hold for the future, this rare build-ready acreage property provides the ideal combination of country living, modern convenience, and long-term investment potential. The seller can provide a survey. All information provided is believed to be reliable; however, it is not guaranteed & is subject to errors, omissions, & changes without notice. Buyers should independently verify all information. All measurements are approximate estimates 15139 67th Court N, The Acreage
$4,200,000 Custom Equestrian property in sought after White Fences community. situated on 10 acres 2 parcels 3426 & 3406 with 31 12x12 horses stalls, 2 mirrored arenas, 6 paddocks suitable for dressage, show jumping or 3 day eventing. . Main house has 5 bedrooms / 3 bathrooms with an open kitchen,formal dining room,den, living room and large game room. Inground pool & spa in screened patio area with outside kitchen. Guest house has 3 bedrooms/ 3 bathrooms with an eat in kitchen. living room and screened patio area. There are also 4 separate 1 bedroom 1 bath apartments on the property. Separate 3 car garage and 1 RV garage with lots of storage space. Separate gate entry to the barns for staff. Hurricane shutters as well. Zoned agriculture. 2 seperate parcels on property. Great Investment property 10 Beds ⋅ 15 Baths ⋅ B26036462 MLS Custom Equestrian property in sought after White Fences community. situated on 10 acres 2 parcels 3426 & 3406 with 31 12x12 horses stalls, 2 mirrored arenas, 6 paddocks suitable for dressage, show jumping or 3 day eventing. . Main house has 5 bedrooms / 3 bathrooms with an open kitchen,formal dining room,den, living room and large game room. Inground pool & spa in screened patio area with outside kitchen. Guest house has 3 bedrooms/ 3 bathrooms with an eat in kitchen. living room and screened patio area. There are also 4 separate 1 bedroom 1 bath apartments on the property. Separate 3 car garage and 1 RV garage with lots of storage space. Separate gate entry to the barns for staff. Hurricane shutters as well. Zoned agriculture. 2 seperate parcels on property. Great Investment property 3426 &3406 Hanover Circle, Loxahatchee
$3,400,000 Welcome to one of Paddock Park's most exceptional offerings — a fully reimagined luxury estate where modern elegance, resort-style living, and unparalleled functionality come together on 1.5 private acres. Beyond the grand entry, soaring ceilings and walls of glass immediately draw your attention to the stunning outdoor oasis, creating a seamless connection between indoor and outdoor living. Completely renovated in 2021, this sprawling single-story residence offers 6 bedrooms, 6 bathrooms, and over 5,500 square feet of thoughtfully designed living space tailored for both everyday comfort and sophisticated entertaining. At the heart of the home lies a spectacular chef's kitchen featuring dual oversized marble islands, custom cabinetry, premium SMART appliances... separate Monogram refrigerator and freezer columns, French-door Monogram double ovens, and a Fulgor Milano induction range. Adjacent to the kitchen, an elegant wet bar and lounge area create the perfect setting for hosting everything from intimate gatherings to large-scale celebrations. The outdoor living experience is nothing short of extraordinary. A 3,000-square-foot screened lanai serves as a private resort, complete with a sparkling pool, spa, expansive covered entertaining areas, and multiple spaces for dining, relaxing, and enjoying South Florida's year-round sunshine. Designed with both recreation and lifestyle in mind, the property also features a custom sports field finished with premium Celebration Bermuda turf and a full-size soccer goal, providing endless opportunities for training, play, and family fun. The expansive grounds offer privacy, open green space, and room to bring your vision to life — whether that includes a guest house, detached garage, pickleball court, or additional recreational amenities. Additional features include an Invisible Pet Fence system surrounding the property, offering added convenience and peace of mind for pet owners. Perfectly positioned within one of Wellington's most desirable neighborhoods, this exceptional estate is located within top-rated school zones and just minutes from world-renowned equestrian venues, fine dining, shopping, and recreation. Combining luxury, privacy, acreage, and an unbeatable location, this is a rare opportunity to own one of Wellington's most distinctive residences. 6 Beds ⋅ 6 Baths ⋅ B26035953 MLS Welcome to one of Paddock Park's most exceptional offerings — a fully reimagined luxury estate where modern elegance, resort-style living, and unparalleled functionality come together on 1.5 private acres. Beyond the grand entry, soaring ceilings and walls of glass immediately draw your attention to the stunning outdoor oasis, creating a seamless connection between indoor and outdoor living. Completely renovated in 2021, this sprawling single-story residence offers 6 bedrooms, 6 bathrooms, and over 5,500 square feet of thoughtfully designed living space tailored for both everyday comfort and sophisticated entertaining. At the heart of the home lies a spectacular chef's kitchen featuring dual oversized marble islands, custom cabinetry, premium SMART appliances... separate Monogram refrigerator and freezer columns, French-door Monogram double ovens, and a Fulgor Milano induction range. Adjacent to the kitchen, an elegant wet bar and lounge area create the perfect setting for hosting everything from intimate gatherings to large-scale celebrations. The outdoor living experience is nothing short of extraordinary. A 3,000-square-foot screened lanai serves as a private resort, complete with a sparkling pool, spa, expansive covered entertaining areas, and multiple spaces for dining, relaxing, and enjoying South Florida's year-round sunshine. Designed with both recreation and lifestyle in mind, the property also features a custom sports field finished with premium Celebration Bermuda turf and a full-size soccer goal, providing endless opportunities for training, play, and family fun. The expansive grounds offer privacy, open green space, and room to bring your vision to life — whether that includes a guest house, detached garage, pickleball court, or additional recreational amenities. Additional features include an Invisible Pet Fence system surrounding the property, offering added convenience and peace of mind for pet owners. Perfectly positioned within one of Wellington's most desirable neighborhoods, this exceptional estate is located within top-rated school zones and just minutes from world-renowned equestrian venues, fine dining, shopping, and recreation. Combining luxury, privacy, acreage, and an unbeatable location, this is a rare opportunity to own one of Wellington's most distinctive residences. 14737 Morgan Close, Wellington
$597,000 MOVE-IN READY!! NEW ROOF !! Whole-House GENERATOR!! 2.5 BATHS!! 3BR Madeira, largest 3BR plan in lush Valencia Lakes. This garden Estate lot with flowering trees in large yard. Beautiful ceramic tile floors, carpeted BRs. NEW CLUBHOUSE, new pickleball court, Resort & Lap pools easy walking distance. Large Family Rm, large white SS Kitchen with new appliances, Breakfast Room, Formal DR, split BRs, large Primary ensuite, Guest BA PLUS Powder Room. Freshly painted white interior, exterior painted 2024. New Fitness Center & classes. Very active Pickleball & Tennis Leagues, Billiard League, Bocce League, Biking Club, Bowling Club, Shows, Clubs & Committees, PAP Corps, Theatrical Troupe, Art & Crafts, Cafe open daily, Join us at ''The Friendliest Valencia'' !! Close in 30 days, it's possible! 3 Beds ⋅ 3 Baths ⋅ B26035969 MLS ⋅ Valencia Lakes BLDG. MOVE-IN READY!! NEW ROOF !! Whole-House GENERATOR!! 2.5 BATHS!! 3BR Madeira, largest 3BR plan in lush Valencia Lakes. This garden Estate lot with flowering trees in large yard. Beautiful ceramic tile floors, carpeted BRs. NEW CLUBHOUSE, new pickleball court, Resort & Lap pools easy walking distance. Large Family Rm, large white SS Kitchen with new appliances, Breakfast Room, Formal DR, split BRs, large Primary ensuite, Guest BA PLUS Powder Room. Freshly painted white interior, exterior painted 2024. New Fitness Center & classes. Very active Pickleball & Tennis Leagues, Billiard League, Bocce League, Biking Club, Bowling Club, Shows, Clubs & Committees, PAP Corps, Theatrical Troupe, Art & Crafts, Cafe open daily, Join us at ''The Friendliest Valencia'' !! Close in 30 days, it's possible! 11564 Puerto Boulevard, Boynton Beach
$16,500,000 Brand New Construction, Luxury 20,000-square-foot ranch-inspired estate located on 5.08 Acres, was conceived and constructed as a layered family compound within an exclusive gated equestrian community in Tierra Del Rey. This creative masterpiece, balances architectural scale with warmth, functionality, and timeless character, and creating a residence that balances grand-scale entertaining with the intimacy of everyday ranch-inspired living. The estate includes a 10,188-a/c square-foot main residence, features 7 Bedrooms, 8 Full baths and 2 powder rooms plus 4 car garage with Porte Cochere, detached guest house and gym, discreet staff quarters, expansive covered outdoor living areas, and resort-style recreational amenities including Salt-Chlorinated pool/spa, tennis and pickleball court. The construction process emphasized precision craftsmanship and highly customized detailing throughout. Traditional ranch and barn-inspired architectural elements—including shutters, equestrian fencing, and barn doors—were custom fabricated in aluminum to preserve the authentic aesthetic while ensuring durability and minimal maintenance. Exposed cypress beams and trusses were paired with a poured concrete structural system, blending old-world ranch character with long-term durability and performance. Material selections were intentionally layered to create an aged ranch aesthetic through durable modern applications. Cristallo quartzite, Pompeii quartz, butcher block accents, engineered wood flooring, brick-style pavers, marble, and natural wood tones introduce depth, texture, and authenticity throughout the residence. The kitchen centers around a La Cornue range paired with Viking appliances, blending high-performance functionality with strong visual presence. Three custom fireplaces featuring tile surrounds and wood mantels further anchor the entertaining spaces throughout the home. The estate further integrates luxury performance features including a mahogany wood and glass entry door, Rohl plumbing fixtures, integrated Sonos audio, whole-house water filtration, a 48kW Generac generator, screened outdoor living areas, and a resort-style pool and spa equipped with gas and electric heaters, salt chlorination, spa blower systems, and Jandy iAquaLink automation. In more intimate spaces, materials become increasingly expressive. The primary bathroom features a full-height floral slab installation requiring expert planning, fabrication, and installation. Antique doors and repurposed dresser vanities sourced by the client became some of the project's most technically demanding elements, requiring extensive custom fabrication and intricate detailing to preserve their original charm while functioning seamlessly within a modern luxury residence. Fine Art, Schonbek, and John-Richard lighting fixtures, stained glass doors, and layered lighting compositions further emphasize architectural lines and curated focal points. One of the project's most creative construction challenges involved transforming two originally planned storage rooms into fully integrated lounge and game spaces mid-construction. This required the seamless incorporation of custom cabinetry, plumbing, HVAC, electrical, finished walls, and flooring while maintaining continuity with the home's architectural language and level of finish. Functional areas—including the butler's pantry, laundry room, service spaces, and outdoor entertaining areas—were executed with the same level of refinement as the primary living spaces, resulting in a residence where craftsmanship, architectural intent, and lifestyle seamlessly converge. Boral "Saxony 900" large profile Flat Cement Roof Tile - Drexel Metals 24-gauge Galvanized Kynar Finished and Marvin Impact Windows and Doors. Materials & Features • Three Custom Gas Fireplaces & Outdoor Fire Pit • Custom Cabinetry Throughout • Refurbished Antique Doors & Furniture-Style Vanities • La Cornue Range • Viking Appliances Including Oven, Refrigerator, Freezer & Dishwasher • Schonbek Lighting Fixtures • John-Richard Designer Lighting • Mahogany Wood & Glass Double Front Entry Door • Stained Walnut Wood Detailing • Four-Car Garage • 48kW Generac Generator • Rohl Plumbing Fixtures • Whole-House Water Filtration System • Sonos Integrated Sound System • Security & Alarm System • Sauna • Screened Patios & Expansive Outdoor Living Areas • Tennis & Pickleball Court • Septic System Countertop & Surface Materials • Cristallo Quartzite • Crystallus Fire • Pompeii Quartz • Butcher Block • Marble Pool & Spa Features • Resort-Style Pool & Spa • Gas & Electric Pool Heaters • Spa Blower System • Salt Chlorination System • Jandy iAquaLink Smart Pool Automation System. * Some photos have been virtually staged for inspiration.* 7 Beds ⋅ 10 Baths ⋅ B26035467 MLS ⋅ Tierra Del Rey Estates South BLDG. Brand New Construction, Luxury 20,000-square-foot ranch-inspired estate located on 5.08 Acres, was conceived and constructed as a layered family compound within an exclusive gated equestrian community in Tierra Del Rey. This creative masterpiece, balances architectural scale with warmth, functionality, and timeless character, and creating a residence that balances grand-scale entertaining with the intimacy of everyday ranch-inspired living. The estate includes a 10,188-a/c square-foot main residence, features 7 Bedrooms, 8 Full baths and 2 powder rooms plus 4 car garage with Porte Cochere, detached guest house and gym, discreet staff quarters, expansive covered outdoor living areas, and resort-style recreational amenities including Salt-Chlorinated pool/spa, tennis and pickleball court. The construction process emphasized precision craftsmanship and highly customized detailing throughout. Traditional ranch and barn-inspired architectural elements—including shutters, equestrian fencing, and barn doors—were custom fabricated in aluminum to preserve the authentic aesthetic while ensuring durability and minimal maintenance. Exposed cypress beams and trusses were paired with a poured concrete structural system, blending old-world ranch character with long-term durability and performance. Material selections were intentionally layered to create an aged ranch aesthetic through durable modern applications. Cristallo quartzite, Pompeii quartz, butcher block accents, engineered wood flooring, brick-style pavers, marble, and natural wood tones introduce depth, texture, and authenticity throughout the residence. The kitchen centers around a La Cornue range paired with Viking appliances, blending high-performance functionality with strong visual presence. Three custom fireplaces featuring tile surrounds and wood mantels further anchor the entertaining spaces throughout the home. The estate further integrates luxury performance features including a mahogany wood and glass entry door, Rohl plumbing fixtures, integrated Sonos audio, whole-house water filtration, a 48kW Generac generator, screened outdoor living areas, and a resort-style pool and spa equipped with gas and electric heaters, salt chlorination, spa blower systems, and Jandy iAquaLink automation. In more intimate spaces, materials become increasingly expressive. The primary bathroom features a full-height floral slab installation requiring expert planning, fabrication, and installation. Antique doors and repurposed dresser vanities sourced by the client became some of the project's most technically demanding elements, requiring extensive custom fabrication and intricate detailing to preserve their original charm while functioning seamlessly within a modern luxury residence. Fine Art, Schonbek, and John-Richard lighting fixtures, stained glass doors, and layered lighting compositions further emphasize architectural lines and curated focal points. One of the project's most creative construction challenges involved transforming two originally planned storage rooms into fully integrated lounge and game spaces mid-construction. This required the seamless incorporation of custom cabinetry, plumbing, HVAC, electrical, finished walls, and flooring while maintaining continuity with the home's architectural language and level of finish. Functional areas—including the butler's pantry, laundry room, service spaces, and outdoor entertaining areas—were executed with the same level of refinement as the primary living spaces, resulting in a residence where craftsmanship, architectural intent, and lifestyle seamlessly converge. Boral "Saxony 900" large profile Flat Cement Roof Tile - Drexel Metals 24-gauge Galvanized Kynar Finished and Marvin Impact Windows and Doors. Materials & Features • Three Custom Gas Fireplaces & Outdoor Fire Pit • Custom Cabinetry Throughout • Refurbished Antique Doors & Furniture-Style Vanities • La Cornue Range • Viking Appliances Including Oven, Refrigerator, Freezer & Dishwasher • Schonbek Lighting Fixtures • John-Richard Designer Lighting • Mahogany Wood & Glass Double Front Entry Door • Stained Walnut Wood Detailing • Four-Car Garage • 48kW Generac Generator • Rohl Plumbing Fixtures • Whole-House Water Filtration System • Sonos Integrated Sound System • Security & Alarm System • Sauna • Screened Patios & Expansive Outdoor Living Areas • Tennis & Pickleball Court • Septic System Countertop & Surface Materials • Cristallo Quartzite • Crystallus Fire • Pompeii Quartz • Butcher Block • Marble Pool & Spa Features • Resort-Style Pool & Spa • Gas & Electric Pool Heaters • Spa Blower System • Salt Chlorination System • Jandy iAquaLink Smart Pool Automation System. * Some photos have been virtually staged for inspiration.* 10250 El Paraiso Place, Delray Beach
$1,200,000 Situated on nearly 1/3 of an acre on one of the quietest cul-de-sac streets in the prestigious Saturnia Isles community, this stunning two-story Victoria model by GL Homes offers 5 bedrooms plus a loft, 4 full bathrooms, a 3-car garage, partial impact glass, a whole house generator, and newer A/C units installed in 2024 and 2021. Upon entry, you are greeted by soaring ceilings and an expansive open-concept floor plan featuring spacious living and dining areas filled with natural light. The thoughtfully designed layout includes a first-floor guest bedroom, two full bathrooms, one guest bathroom and a cabana bath with access from the pool area and inside. Also, a large walk in laundry room with access to the garage. Upstairs, Hardwood flooring extends throughout the staircase and upper-level living areas. The oversized loft opens to a covered balcony overlooking the private backyard oasis and seamlessly connects to the primary suite. The spacious primary retreat features two walk-in closets and a spa-like bathroom with dual vanities, a soaking tub, and a separate glass-enclosed shower. The backyard showcases a resurfaced saltwater heated pool and spa with updated Diamond Brite finish, new tile, and a new drain. The outdoor living space also includes a large, covered patio with a summer kitchen, turf area, and an expansive fenced yard with no rear neighbors for added privacy. Residents of Saturnia Isles enjoy exceptional resort-style amenities, including a state-of-the-art clubhouse with a fitness center, resort-style pool and spa, children's playground, tennis and basketball courts, and a 24-hour manned guard gate. 5 Beds ⋅ 4 Baths ⋅ B26035398 MLS ⋅ Saturnia Isles BLDG. Situated on nearly 1/3 of an acre on one of the quietest cul-de-sac streets in the prestigious Saturnia Isles community, this stunning two-story Victoria model by GL Homes offers 5 bedrooms plus a loft, 4 full bathrooms, a 3-car garage, partial impact glass, a whole house generator, and newer A/C units installed in 2024 and 2021. Upon entry, you are greeted by soaring ceilings and an expansive open-concept floor plan featuring spacious living and dining areas filled with natural light. The thoughtfully designed layout includes a first-floor guest bedroom, two full bathrooms, one guest bathroom and a cabana bath with access from the pool area and inside. Also, a large walk in laundry room with access to the garage. Upstairs, Hardwood flooring extends throughout the staircase and upper-level living areas. The oversized loft opens to a covered balcony overlooking the private backyard oasis and seamlessly connects to the primary suite. The spacious primary retreat features two walk-in closets and a spa-like bathroom with dual vanities, a soaking tub, and a separate glass-enclosed shower. The backyard showcases a resurfaced saltwater heated pool and spa with updated Diamond Brite finish, new tile, and a new drain. The outdoor living space also includes a large, covered patio with a summer kitchen, turf area, and an expansive fenced yard with no rear neighbors for added privacy. Residents of Saturnia Isles enjoy exceptional resort-style amenities, including a state-of-the-art clubhouse with a fitness center, resort-style pool and spa, children's playground, tennis and basketball courts, and a 24-hour manned guard gate. 9512 Barletta Winds Point, Delray Beach
$1,550,000 EXQUISITE, lakefront Stockton model home situated in the highly sought-after gated community of Rialto in Jupiter. This single-story CBS home offers 4 bedrooms + office, 3 full baths, a spacious 3-car garage, and 3,046 square feet of living space. Set on a .34-acre lot with beautifully landscaped surroundings for ultimate privacy, this home boasts direct lake views, a modern heated pool with spa/hot tub, and a fully equipped summer kitchen under a charming Tiki hut—perfect for entertaining. Crown molding, high ceilings, and custom trim details throughout make this former model home truly stand out. As you enter, you're greeted by the open living room with stunning views of the pool and lake. Adjacent is a formal dining room with elegant tray ceilings and a home office, offering the perfect balance of function and style. At the heart of the home is the chef's kitchen, featuring freshly resurfaced white wood cabinets, sleek black granite countertops, stainless steel GE appliances, and a large pantry. The kitchen opens seamlessly to the second living space and breakfast nook, with huge windows showcasing breathtaking lake views. The expansive primary suite is a tranquil retreat with custom trim work, tray ceilings, and sliding glass doors that lead directly to the patio and pool deck. His-and-hers walk-in closets provide ample storage, while the luxurious ensuite bathroom features double vanities, white wood cabinetry, black granite countertops, marble flooring, a soaking tub, and a spa-like double-entry shower with dual shower heads. The split floor plan offers privacy and comfort for the entire family. Three spacious guest bedrooms are located on the opposite side of the home, one of which is perfectly situated at the back of the house with easy access to the backyard. This bedroom is paired with a full bathroom, making it ideal for use as a cabana bath or private in-law suite. The outdoor living area is a showstopper. The oversized heated pool, complete with a sun shelf and seating all around, and a spa/hot tub are surrounded by a white travertine deck, creating a sleek and inviting oasis. LED lights illuminate the pool area, enhancing the ambiance for evening gatherings. A Tiki hut with a summer kitchen and bar seating for four provides the perfect spot for BBQs by the pool. The covered patio offers additional seating for family gatherings, while the extra yard space is ideal for a children's playground or other outdoor activitiesall set against serene lakefront views with a southwest exposure that promises stunning pink sunsets and a long view of the lake. Additional features include all impact windows and doors for peace of mind and two newer AC's for energy-efficient comfort (2024 and 2022). The split floor plan is ideal for modern family living, with a layout that seamlessly connects indoor and outdoor spaces. Rialto is a highly desirable, family-friendly community in Jupiter, Florida. Residents enjoy access to a luxurious clubhouse with a heated pool, spa/hot tub, children's splash park, fitness center, basketball and tennis courts, and playgrounds. Walking and biking paths wind through the neighborhood, offering plenty of ways to enjoy the outdoors. Conveniently located near Jupiter's pristine beaches, world-class shopping, and fine dining, Rialto is also zoned for Jupiter's top-rated schools. Additionally, Palm Beach International Airport is just a short 20-minute drive, providing easy access for travelers. Don't miss your chance to own this stunning lakefront home in one of Jupiter's most coveted neighborhoods! Schedule your private showing today. 4 Beds ⋅ 3 Baths ⋅ R11050567 MLS ⋅ Loxahatchee Reserve BLDG. EXQUISITE, lakefront Stockton model home situated in the highly sought-after gated community of Rialto in Jupiter. This single-story CBS home offers 4 bedrooms + office, 3 full baths, a spacious 3-car garage, and 3,046 square feet of living space. Set on a .34-acre lot with beautifully landscaped surroundings for ultimate privacy, this home boasts direct lake views, a modern heated pool with spa/hot tub, and a fully equipped summer kitchen under a charming Tiki hut—perfect for entertaining. Crown molding, high ceilings, and custom trim details throughout make this former model home truly stand out. As you enter, you're greeted by the open living room with stunning views of the pool and lake. Adjacent is a formal dining room with elegant tray ceilings and a home office, offering the perfect balance of function and style. At the heart of the home is the chef's kitchen, featuring freshly resurfaced white wood cabinets, sleek black granite countertops, stainless steel GE appliances, and a large pantry. The kitchen opens seamlessly to the second living space and breakfast nook, with huge windows showcasing breathtaking lake views. The expansive primary suite is a tranquil retreat with custom trim work, tray ceilings, and sliding glass doors that lead directly to the patio and pool deck. His-and-hers walk-in closets provide ample storage, while the luxurious ensuite bathroom features double vanities, white wood cabinetry, black granite countertops, marble flooring, a soaking tub, and a spa-like double-entry shower with dual shower heads. The split floor plan offers privacy and comfort for the entire family. Three spacious guest bedrooms are located on the opposite side of the home, one of which is perfectly situated at the back of the house with easy access to the backyard. This bedroom is paired with a full bathroom, making it ideal for use as a cabana bath or private in-law suite. The outdoor living area is a showstopper. The oversized heated pool, complete with a sun shelf and seating all around, and a spa/hot tub are surrounded by a white travertine deck, creating a sleek and inviting oasis. LED lights illuminate the pool area, enhancing the ambiance for evening gatherings. A Tiki hut with a summer kitchen and bar seating for four provides the perfect spot for BBQs by the pool. The covered patio offers additional seating for family gatherings, while the extra yard space is ideal for a children's playground or other outdoor activitiesall set against serene lakefront views with a southwest exposure that promises stunning pink sunsets and a long view of the lake. Additional features include all impact windows and doors for peace of mind and two newer AC's for energy-efficient comfort (2024 and 2022). The split floor plan is ideal for modern family living, with a layout that seamlessly connects indoor and outdoor spaces. Rialto is a highly desirable, family-friendly community in Jupiter, Florida. Residents enjoy access to a luxurious clubhouse with a heated pool, spa/hot tub, children's splash park, fitness center, basketball and tennis courts, and playgrounds. Walking and biking paths wind through the neighborhood, offering plenty of ways to enjoy the outdoors. Conveniently located near Jupiter's pristine beaches, world-class shopping, and fine dining, Rialto is also zoned for Jupiter's top-rated schools. Additionally, Palm Beach International Airport is just a short 20-minute drive, providing easy access for travelers. Don't miss your chance to own this stunning lakefront home in one of Jupiter's most coveted neighborhoods! Schedule your private showing today. 112 Manor Circle, Jupiter
$471,250 MAJESTIC ISLES--Super Active Adult Community. This Doral model offers a unique layout. This beautiful property is located on a desirable street with a two-car garage. Close to places of worship. Welcome to this beautiful house! The house features a grand entrance with double doors, a formal dining room, three bedrooms, two bathrooms, and hurricane shutters and tiles throughout. The exterior of the house has been freshly painted to enhance its beauty. The open-concept kitchen is a chef's dream, with stunning granite countertops, a stylish backsplash, and a generously sized walk-in pantry, perfect for entertaining during family gatherings, holidays, and special events. The master bedroom is bright and spacious, with an oversized window, laminate wood flooring, and 2 California closets. In the master bathroom, you will find another large window, high ceilings, two separate vanities, a private lavatory, a linen closet, and a step-down shower with a Roman tub. Bedroom #2 offers built-in closet space with a large window and laminate wood flooring. A coat closet and a large linen closet are in the same hallway. The guest bathroom is bright and spacious, with a tub/shower combo. The patio is a builder's model with air and heat-resistant windows and will be your favorite place to enjoy quiet evenings or sip on your morning cup of coffee. You can enjoy all the amenities of the gated Majestic Isles, including a fabulous clubhouse with a fitness studio, social spaces, a theater, pool, spa, tennis, and pickleball courts. The property is located within walking distance of places of worship. Roof-Original, AC2019, HWH-2013. Slop sink in the garage Newer washer and dryer New dishwasher New refrigerator. 3 Beds ⋅ 2 Baths ⋅ R11001334 MLS ⋅ Majestic Isles BLDG. MAJESTIC ISLES--Super Active Adult Community. This Doral model offers a unique layout. This beautiful property is located on a desirable street with a two-car garage. Close to places of worship. Welcome to this beautiful house! The house features a grand entrance with double doors, a formal dining room, three bedrooms, two bathrooms, and hurricane shutters and tiles throughout. The exterior of the house has been freshly painted to enhance its beauty. The open-concept kitchen is a chef's dream, with stunning granite countertops, a stylish backsplash, and a generously sized walk-in pantry, perfect for entertaining during family gatherings, holidays, and special events. The master bedroom is bright and spacious, with an oversized window, laminate wood flooring, and 2 California closets. In the master bathroom, you will find another large window, high ceilings, two separate vanities, a private lavatory, a linen closet, and a step-down shower with a Roman tub. Bedroom #2 offers built-in closet space with a large window and laminate wood flooring. A coat closet and a large linen closet are in the same hallway. The guest bathroom is bright and spacious, with a tub/shower combo. The patio is a builder's model with air and heat-resistant windows and will be your favorite place to enjoy quiet evenings or sip on your morning cup of coffee. You can enjoy all the amenities of the gated Majestic Isles, including a fabulous clubhouse with a fitness studio, social spaces, a theater, pool, spa, tennis, and pickleball courts. The property is located within walking distance of places of worship. Roof-Original, AC2019, HWH-2013. Slop sink in the garage Newer washer and dryer New dishwasher New refrigerator. 10880 Royal Caribbean Circle, Boynton Beach
$130,000 Huntington Lakes is an active adult community. Welcome to 7006 Huntington Lane in beautiful Delray Beach, Florida. This stunning property boasts an exquisite double lake view that serves as a captivating backdrop for everyday living. At the heart of this home is the oversized patio, accessible from both the living room and the master bedroom, offering multiple vistas for your enjoyment. The patio is thoughtfully furnished with plexiglass and screening, and elegantly adorned with beautiful tiles. Imagine starting your day with a warm cup of coffee on your patio, the tranquil lake view providing the perfect beginning to your morning. Consider hosting memorable gatherings with family and friends, with the majestic lake scape as a picturesque backdrop for cherished moments and lively conversations. The home features a bright, spacious kitchen with all the necessary appliances. An inviting eat-in space lets you enjoy home-cooked meals while basking in natural light. The entire unit is adorned with beautiful laminated flooring that adds a chic, modern touch to the home's aesthetic. The master bedroom is a haven of comfort and luxury, featuring two large walk-in closets that offer ample storage. Additionally, there is a direct entrance to the patio, allowing the lakeside allure to be part of this private space. The en-suite bathroom is spacious and includes a convenient step-down shower, perfectly complementing the bedroom. Your guests will also be well catered for in this lovely home, with a guest bathroom featuring a tub and shower combo to ensure their comfort during their stay. This property at 7006 Huntington Lane in Delray Beach, Florida, will enchant you with its serene lakeside ambiance and well-thought-out layout. More than just a house, it's a lifestyle statement, inviting you to a life filled with tranquility and comfort. Don't miss the opportunity to make this dreamy lakeside escape your forever home. The newly renovated clubhouse cost millions of dollars. It has a fantastic showroom with live entertainment and a beautiful ballroom with a dance club where DJ parties are held twice a month. The newly renovated clubhouse is a must-see. It boasts a fantastic showroom with live entertainment and a beautiful ballroom with a dance club that hosts DJ parties twice a month. The clubhouse also offers several Pickleball courts, HarTru/clay tennis courts, Bocce ball courts, paddle tennis courts, and a heated outdoor pool. The clubhouse also features a large indoor pool, billiards room, ping-pong, multiple card rooms, a woodworking shop, a craft room, and beautifully remodeled men's and ladies' locker rooms. Finally, you'll enjoy your satellite pool in Section Two. HOA $2,614 PER QUARTER AC----------2021 HWH-------2020 UPDATED ELECTRICAL PANEL STACKABLE WASHER AND DRYER--2020 Cable, internet, and water are included in the monthly HOA. 2 Beds ⋅ 2 Baths ⋅ R11030781 MLS ⋅ 12 BLDG. Huntington Lakes is an active adult community. Welcome to 7006 Huntington Lane in beautiful Delray Beach, Florida. This stunning property boasts an exquisite double lake view that serves as a captivating backdrop for everyday living. At the heart of this home is the oversized patio, accessible from both the living room and the master bedroom, offering multiple vistas for your enjoyment. The patio is thoughtfully furnished with plexiglass and screening, and elegantly adorned with beautiful tiles. Imagine starting your day with a warm cup of coffee on your patio, the tranquil lake view providing the perfect beginning to your morning. Consider hosting memorable gatherings with family and friends, with the majestic lake scape as a picturesque backdrop for cherished moments and lively conversations. The home features a bright, spacious kitchen with all the necessary appliances. An inviting eat-in space lets you enjoy home-cooked meals while basking in natural light. The entire unit is adorned with beautiful laminated flooring that adds a chic, modern touch to the home's aesthetic. The master bedroom is a haven of comfort and luxury, featuring two large walk-in closets that offer ample storage. Additionally, there is a direct entrance to the patio, allowing the lakeside allure to be part of this private space. The en-suite bathroom is spacious and includes a convenient step-down shower, perfectly complementing the bedroom. Your guests will also be well catered for in this lovely home, with a guest bathroom featuring a tub and shower combo to ensure their comfort during their stay. This property at 7006 Huntington Lane in Delray Beach, Florida, will enchant you with its serene lakeside ambiance and well-thought-out layout. More than just a house, it's a lifestyle statement, inviting you to a life filled with tranquility and comfort. Don't miss the opportunity to make this dreamy lakeside escape your forever home. The newly renovated clubhouse cost millions of dollars. It has a fantastic showroom with live entertainment and a beautiful ballroom with a dance club where DJ parties are held twice a month. The newly renovated clubhouse is a must-see. It boasts a fantastic showroom with live entertainment and a beautiful ballroom with a dance club that hosts DJ parties twice a month. The clubhouse also offers several Pickleball courts, HarTru/clay tennis courts, Bocce ball courts, paddle tennis courts, and a heated outdoor pool. The clubhouse also features a large indoor pool, billiards room, ping-pong, multiple card rooms, a woodworking shop, a craft room, and beautifully remodeled men's and ladies' locker rooms. Finally, you'll enjoy your satellite pool in Section Two. HOA $2,614 PER QUARTER AC----------2021 HWH-------2020 UPDATED ELECTRICAL PANEL STACKABLE WASHER AND DRYER--2020 Cable, internet, and water are included in the monthly HOA. 7006 Huntington Lane Unit 202, Delray Beach
$3,050,000 Discover this exclusive turnkey property in highly sought after Paddock Park 2. This newly remodeled, fully furnished, 6 bedroom home includes a separate guest house, all set on 2.32 acres of prime land. The main residence boasts a brand new metal roof, a large screened-in porch, and a fully renovated pool - perfect for outdoor entertaining. The property features 2 garages with space for 4 cars and includes a new 6-seater Evolution golf cart. Both the main house and guest house have undergone extensive upgrades, such as all-new impact windows, sliding glass doors, custom front and garage doors, three sets of new washers and dryers, and stunning large-format dolomite flooring throughout. The main house offers expanded living areas, five newly remodeled bathrooms, a refreshed kitchen nook, new solid-core custom doors, updated pantries, new A/C, custom closets, and new baseboards and trim. Both homes have fresh interior and exterior paint. Additional features include new ceiling fans, a state-of-the-art security and camera system, upgraded insulation, new garage flooring, and a freshly asphalted driveway. The property also boasts a complete pool area and landscaping remodel, including new coatings for walkways and patios. The private, fully fenced yard includes 4 fenced-in paddocks with space to build your dream barn, and offers direct access to the bridle path and trails. Conveniently located just a quick golf cart ride to the horse show, shopping, and restaurants, this exceptional property is not to be missed. A detailed list of upgrades is available for your review. 6 Beds ⋅ 5 Baths ⋅ R11022995 MLS Discover this exclusive turnkey property in highly sought after Paddock Park 2. This newly remodeled, fully furnished, 6 bedroom home includes a separate guest house, all set on 2.32 acres of prime land. The main residence boasts a brand new metal roof, a large screened-in porch, and a fully renovated pool - perfect for outdoor entertaining. The property features 2 garages with space for 4 cars and includes a new 6-seater Evolution golf cart. Both the main house and guest house have undergone extensive upgrades, such as all-new impact windows, sliding glass doors, custom front and garage doors, three sets of new washers and dryers, and stunning large-format dolomite flooring throughout. The main house offers expanded living areas, five newly remodeled bathrooms, a refreshed kitchen nook, new solid-core custom doors, updated pantries, new A/C, custom closets, and new baseboards and trim. Both homes have fresh interior and exterior paint. Additional features include new ceiling fans, a state-of-the-art security and camera system, upgraded insulation, new garage flooring, and a freshly asphalted driveway. The property also boasts a complete pool area and landscaping remodel, including new coatings for walkways and patios. The private, fully fenced yard includes 4 fenced-in paddocks with space to build your dream barn, and offers direct access to the bridle path and trails. Conveniently located just a quick golf cart ride to the horse show, shopping, and restaurants, this exceptional property is not to be missed. A detailed list of upgrades is available for your review. 14913 Paddock Drive, Wellington
$520,000 Welcome to this charming single-story pool home in North Palm Beach Heights, Jupiter. Offering 1,551 square feet, this three-bedroom, two-bathroom residence features vaulted ceilings that create a bright, open feel, a functional split-bedroom layout, and a two-car garage. Enjoy your private pool, perfect for relaxing or entertaining. Best of all, there's NO HOA. For added peace of mind, the roof will be replaced prior to closing. Conveniently located near top-rated schools, parks, shopping, dining, and Jupiter's beautiful beaches. Pool house in Jupiter in this area is not common. The sliding door to the pool has 3 openings 1- Master 2- Living/common 3 - Guest bedroom great option for Airbnb 3 Beds ⋅ 2 Baths ⋅ B26034934 MLS ⋅ North Palm Beach Heights BLDG. Welcome to this charming single-story pool home in North Palm Beach Heights, Jupiter. Offering 1,551 square feet, this three-bedroom, two-bathroom residence features vaulted ceilings that create a bright, open feel, a functional split-bedroom layout, and a two-car garage. Enjoy your private pool, perfect for relaxing or entertaining. Best of all, there's NO HOA. For added peace of mind, the roof will be replaced prior to closing. Conveniently located near top-rated schools, parks, shopping, dining, and Jupiter's beautiful beaches. Pool house in Jupiter in this area is not common. The sliding door to the pool has 3 openings 1- Master 2- Living/common 3 - Guest bedroom great option for Airbnb 6273 Barbara Street, Jupiter
$1,000,000 In the Heart of Boca Raton The Exclusive Gated Community of Santa Barbara! Meticulously maintained Beautiful Courtyard home & Guest house that overlooks a gracious Pool & Fountain, outdoor shower & privacy. A private Patio with Lush Tropical Landscaping & bromeliads.Guesthouse w/ complete Bedroom Bath,Closet & built in Office.The main house boasts a spacious floor plan. Family room, Formal Living,Formal Dinning room, Eat In Kitchen,Library & more! Kitchen has top line appliances Sub Zero, Miele, Stainless.Newer Roof 2018, Both AC units 2019, Updated Plumbing & Hot Water Heater 2021. Soaring high ceilings & Sky lights A Great Friendly Neighborhood.Truly a Must see! Great Vacation home or welcome first time home Buyers.This Location is truly the BEST! Close to great Schools and Shopping! 3 Beds ⋅ 4 Baths ⋅ R11077751 MLS ⋅ Santa Barbara BLDG. In the Heart of Boca Raton The Exclusive Gated Community of Santa Barbara! Meticulously maintained Beautiful Courtyard home & Guest house that overlooks a gracious Pool & Fountain, outdoor shower & privacy. A private Patio with Lush Tropical Landscaping & bromeliads.Guesthouse w/ complete Bedroom Bath,Closet & built in Office.The main house boasts a spacious floor plan. Family room, Formal Living,Formal Dinning room, Eat In Kitchen,Library & more! Kitchen has top line appliances Sub Zero, Miele, Stainless.Newer Roof 2018, Both AC units 2019, Updated Plumbing & Hot Water Heater 2021. Soaring high ceilings & Sky lights A Great Friendly Neighborhood.Truly a Must see! Great Vacation home or welcome first time home Buyers.This Location is truly the BEST! Close to great Schools and Shopping! 6349 NW 23rd Street, Boca Raton