1452 Victoria Isle Drive, Weston, FL 33327
- $1,903,850
- 6
- BD
- 6
- BA
- 5,365
- SqFt




- Sold Price
- $1,903,850
- List Price
- $2,149,000
- Days on Market
- 24
- Closing Date
- Aug 29, 2024
- MLS#
- A11610823
- Bedrooms
- 6
- Full Bathrooms
- 5
- Half Bathrooms
- 1
- Sq. Ft
- 5,365
- Subtype
- Single Family Residence
- County
- Broward
- Subdivision
- Victoria Isle - Whcc
- Year Built
- 2001
Property Description
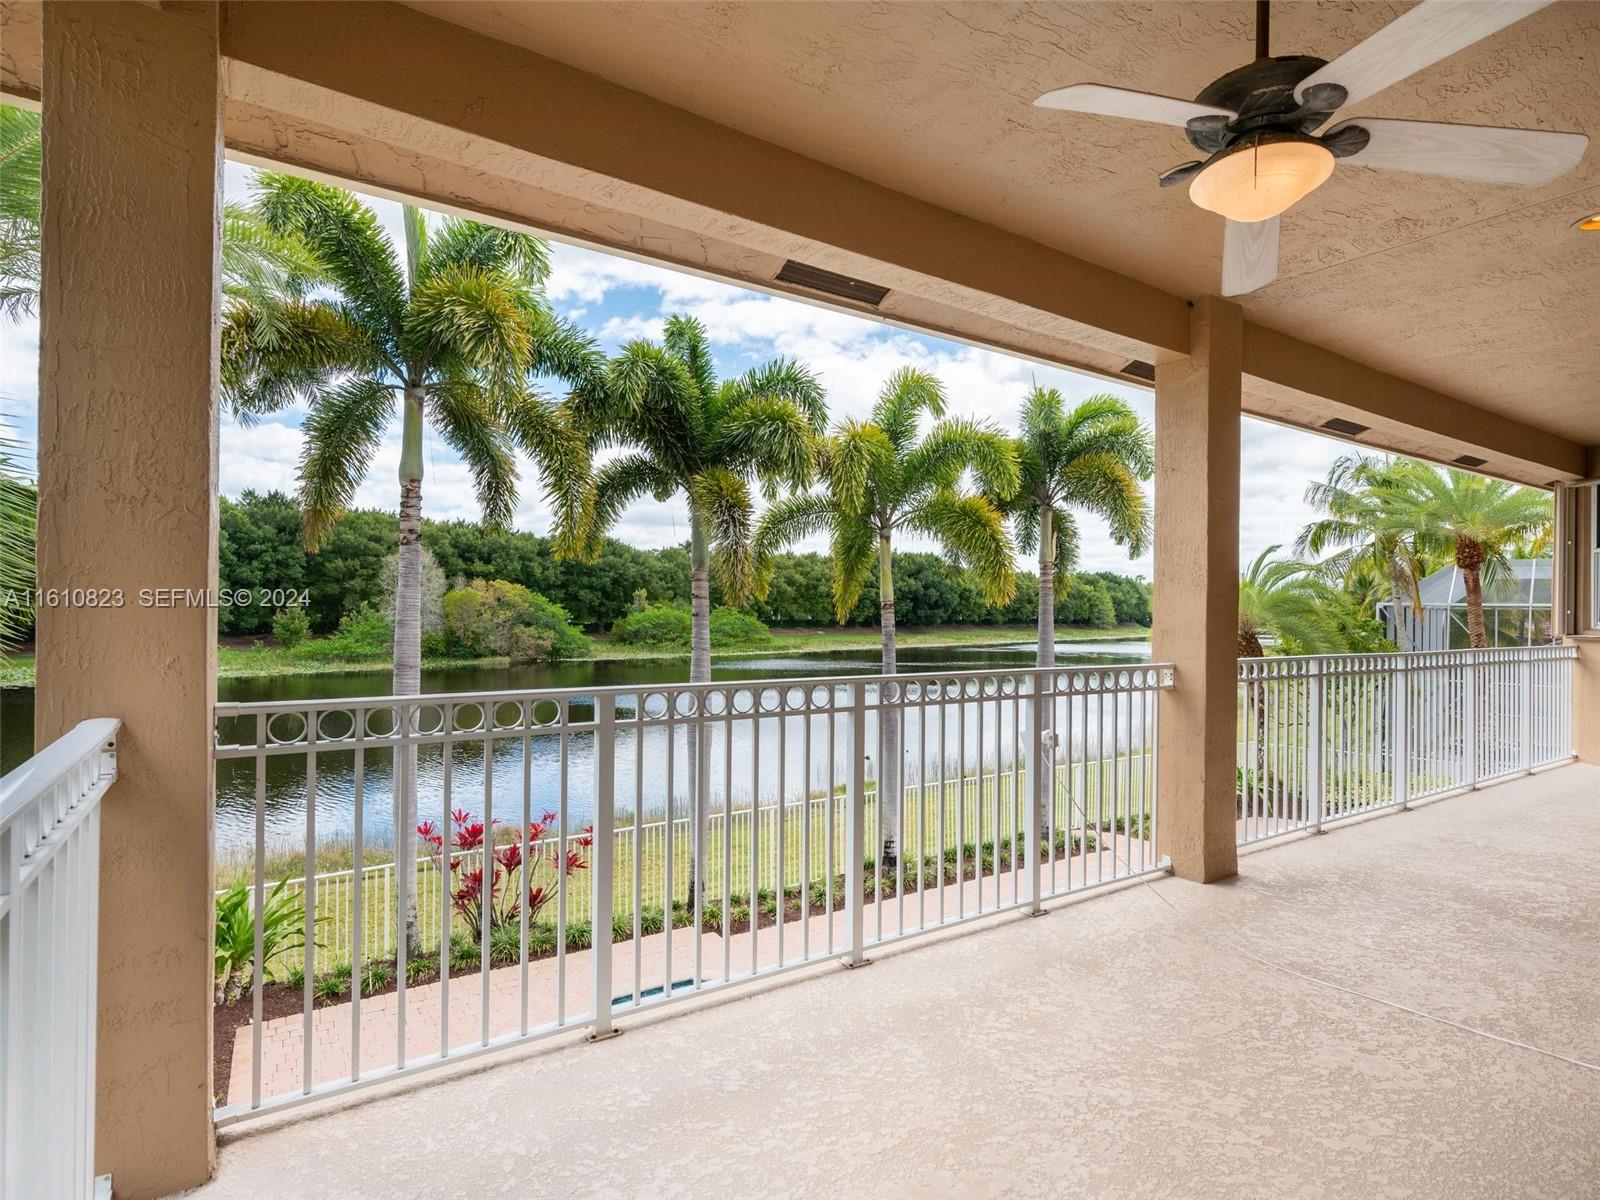
Highly sought after Sanibel model in Weston Hills Country Club. This spacious home boasts 5,365sf of living space on a 15,453sf waterfront lot. With 5 bedrooms, 5.5 bathrooms, plus an office/bonus room with wet bar/loft, this property offers ample space for comfortable living. The home features a 3-car garage, separate in-law suite with an independent entrance, and Accordian shutters for added convenience and security. The backyard is perfect for entertaining, w/ a newly renovated salt water heated pool, summer kitchen & spacious outdoor area. Inside, you'll find Saturnia marble on the 1st floor, custom moldings, & millwork throughout, adding a touch of elegance to the space. The open kitchen is equipped with granite countertops, walk-in pantry & all the top appliances.
Additional Information
- Garage Spaces
- 3
- Hoa
- Yes
- Hoa Amount
- 565
- Construction
- Block
- Cooling
- Central Air, Ceiling Fan(s), Electric
- Flooring
- Carpet, Marble, Tile
- Heating
- Central, Electric
- Restrict
- NoRestrictions
- Roof
- Spanish Tile
- Security
- Smoke Detector(s), Security Guard
- Taxes
- $20,238
- View
- Lake
- Private Pool
- Yes
- Amenities
- Gated, Home Owners Association, Security, Sidewalks, Street Lights
- Waterfront
- Lake Front, Other
- Stories
- 2
- Acres
- 0.35
- Price Per Sqft
- $354
- Elementary School
- Gator Run
- Middle School
- Falcon Cove
- High School
- Cypress Bay
Mortgage Calculator
Listing courtesy of Compass Florida, LLC. Contact:
Selling Office: Realty Hub. All listings featuring the BMLS logo are provided by Beaches MLS Inc. Copyright 2026 Beaches MLS. This information is not verified for authenticity or accuracy and is not guaranteed. © 2026 Beaches Multiple Listing Service, Inc. All rights reserved.
Agent: Robert Auerbach | Email: bobby@auerbachhomes.com