3418 SW Englewood, Port St. Lucie, FL 34953
- $551,550
- 4
- BD
- 3
- BA
- 2,471
- SqFt




- Sold Price
- $551,550
- List Price
- $546,900
- Days on Market
- 1
- Closing Date
- Feb 24, 2025
- MLS#
- F10478950
- Bedrooms
- 4
- Full Bathrooms
- 3
- Sq. Ft
- 2,471
- Subtype
- Single Family Residence
- County
- St. Lucie
- Subdivision
- Port St Lucie Sec 07
- Year Built
- 2025
Property Description
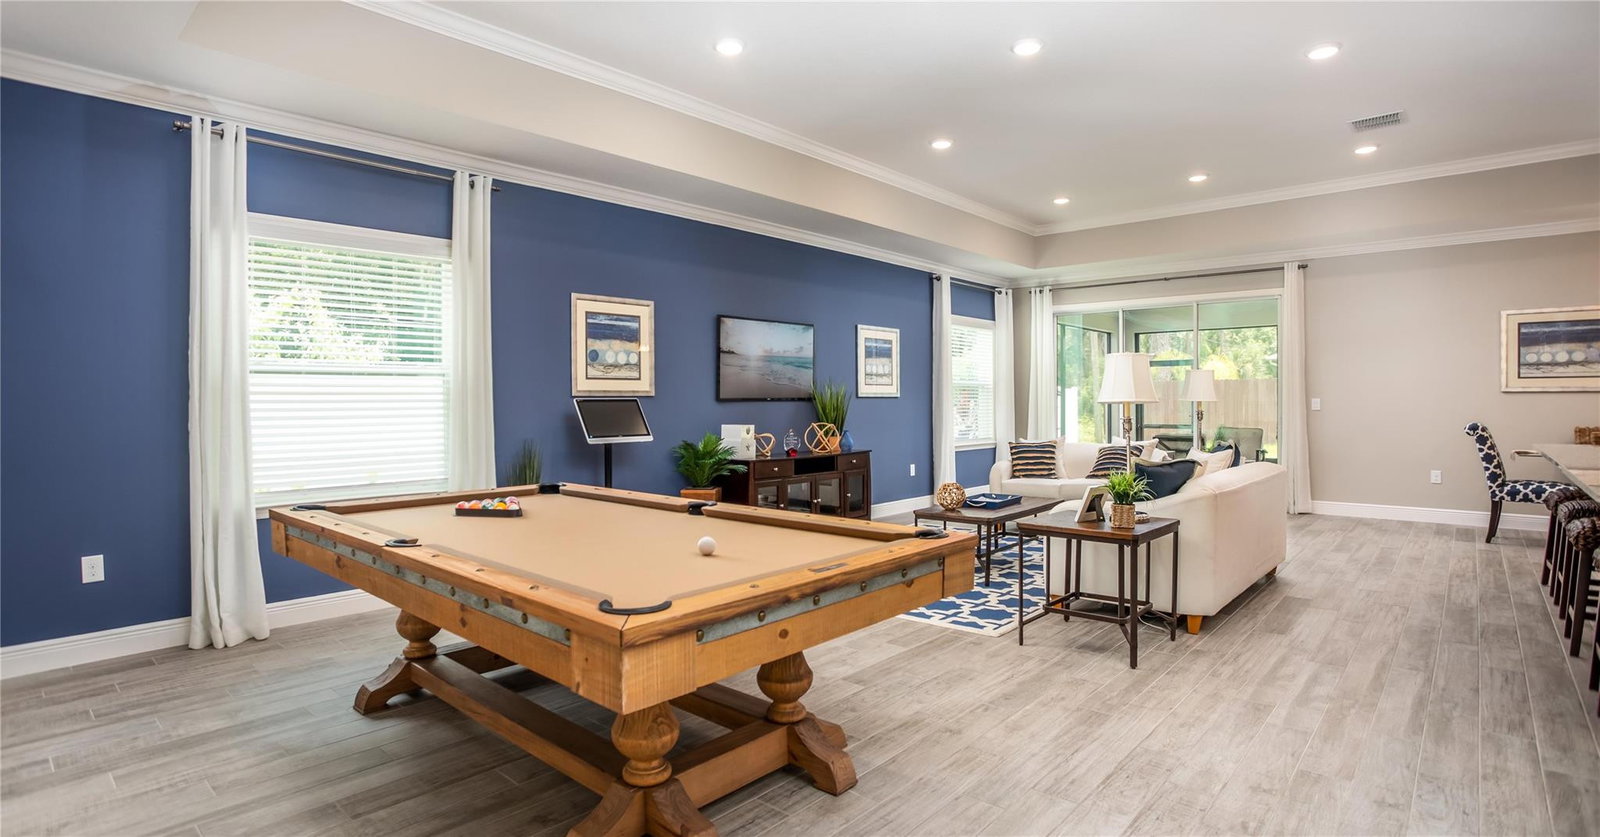
Nestled on an expansive acre homesite, this residence is brimming with upscale features, including granite countertops, a tiled shower, and a covered patio. The thoughtfully designed floor plan provides numerous features typically found in much larger homes. The master suite features a tray ceiling and a private luxury bath, complete with an oversized walk-in closet.The Harmony one-story plan includes a private ensuite guest room and two additional secondary bedrooms, all strategically positioned to ensure privacy. The great room seamlessly connects to a versatile flex area where you can create a personalized space.The covered patio, conveniently located adjacent to the kitchen, allows for year-round, all-weather cookouts. The three-car garage offers ample space for your vehicles, along with a workshop area and a utility sink for added convenience. This plan perfectly caters to your diverse needs.Don't miss the opportunity to see your future home—schedule an appointment today!
Additional Information
- Garage Spaces
- 3
- Construction
- Block, Stucco
- Cooling
- Central Air, Electric
- Flooring
- Ceramic Tile
- Furnished
- Unfurnished
- Heating
- Central, Electric
- Roof
- Wood
- Security
- Smoke Detector(s)
- Taxes
- $1,077
- Amenities
- None
- Stories
- 1
- Price Per Sqft
- $223
- Elementary School
- Windmill Point
- High School
- Treasure Coast
Mortgage Calculator
Listing courtesy of New Home Star Florida LLC. Contact:
Selling Office: RE/MAX Excellence. All listings featuring the BMLS logo are provided by Beaches MLS Inc. Copyright 2026 Beaches MLS. This information is not verified for authenticity or accuracy and is not guaranteed. © 2026 Beaches Multiple Listing Service, Inc. All rights reserved.
Agent: Brian Acri | Email: