11877 SW Waterford Isle Way, Port St. Lucie, FL 34987
- $590,000
- 3
- BD
- 3
- BA
- 2,254
- SqFt




- Sold Price
- $590,000
- List Price
- $599,900
- Days on Market
- 99
- Closing Date
- Jul 24, 2025
- MLS#
- R11066597
- Bedrooms
- 3
- Full Bathrooms
- 2
- Half Bathrooms
- 1
- Sq. Ft
- 2,254
- Subtype
- Single Family Residence
- County
- St. Lucie
- Subdivision
- Riverland Parcel A - Plat Eleven
- Year Built
- 2021
Property Description
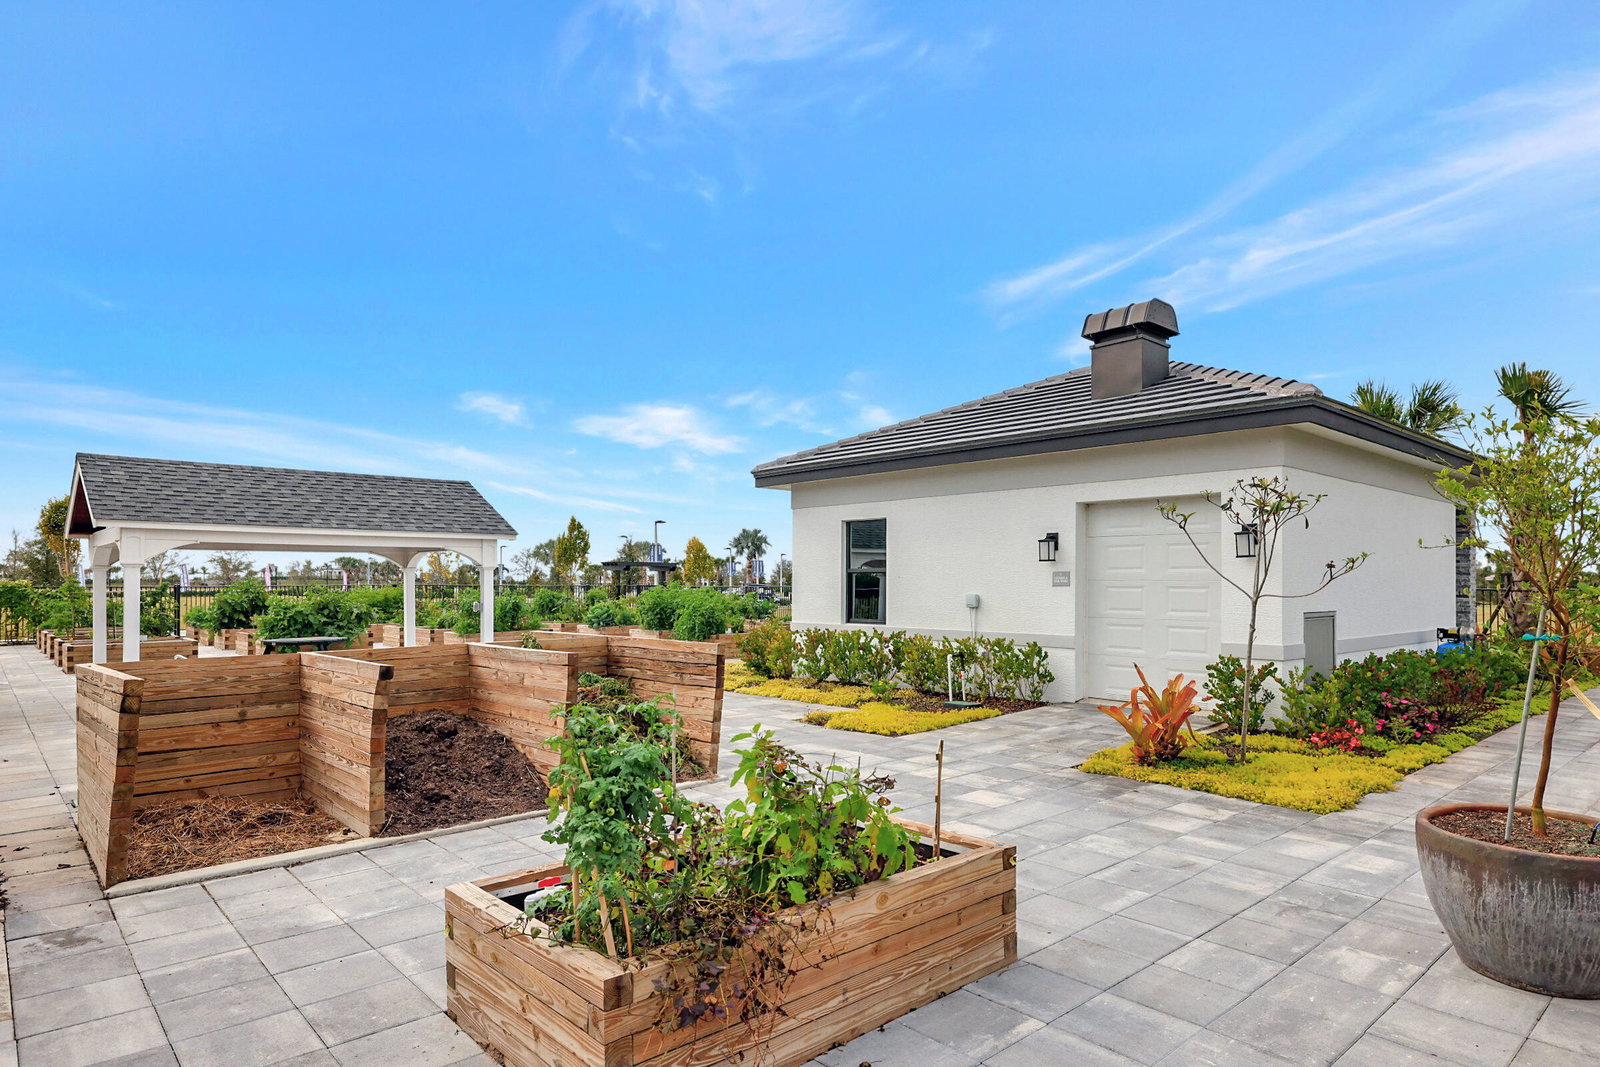
This impeccable Tribeca model is situated on a remarkable lakefront lot in Valencia Cay at Riverland. The property offers stunning south-facing lake views from the extended patio. The Tribeca floor plan includes 3 bedrooms, 2.1 baths, and an additional den/flex room. The home features designer upgrades and tile flooring throughout. With an open concept design, volume ceilings, a separate dining room, and a great room that opens to a premium kitchen equipped with stainless steel appliances, Quartzite countertops, and backsplash, this residence provides a luxurious living experience. The spacious primary suite offers breathtaking water views, dual walk-in closets, dual vanities, and a walk-in shower adorned with decorative tiles. The expanded screened patio, complete with a summer kitchen, is perfect for entertaining guests. This home boasts an exceptional location with a uniquely irreplaceable lot. Valencia Cay at Riverland: Valencia Cay in Riverland is a newly established, 55+ resort-style gated community developed by GL Homes, with all landscaping services managed by the association. The 34,000 square foot clubhouse at Valencia Cay features a resort-style pool, hot tub, card rooms, billiards, and a theater that regularly hosts shows and events. Riverland: The Arts and Culture Center spans 5 acres and includes a community garden, classrooms, art and cooking studios, and an event lawn and plaza. Residents of Valencia communities have access to specific programs and events provided at this facility. Riverland features a 51,000 sq. ft. Wellness and Fitness Center, which is currently expanding, offering a large gym equipped with state-of-the-art cardio and strength training equipment, personal training services, and fitness classes. Additionally, it encompasses two Olympic-size pools, an outdoor jacuzzi, and a resistance pool. Indoor sports courts for pickleball and tennis, complemented by a staffed pro shop, as well as bocce courts, complete the array of fitness options. The Paseo Greenway provides access to walking trails that connect communities and amenities, with electric charging stations available throughout the property for golf carts. Notably, there are no CDD fees associated with Riverland.
Additional Information
- Garage Spaces
- 2
- Hoa
- Yes
- Hoa Amount
- 452
- Pets Allowed
- Breed Restrictions, Number Limit, Yes
- Construction
- Block
- Cooling
- Central Air, Electric
- Flooring
- Ceramic Tile
- Furnished
- Unfurnished
- Heating
- Central, Electric
- Restrict
- BuyerApprovalRequired, NoBoats, NoCommercialVehicles, NoRv, ParkingRestrictions, RentalRestriction
- Roof
- Concrete, Flat, Tile
- Security
- Security System Owned, Security System, Gated with Guard, Gated Community, Smoke Detector(s)
- Taxes
- $9,207
- Utilities
- Cable Available, Natural Gas Available, Sewer Available, Water Available
- View
- Garden, Lake
- Amenities
- Basketball Court, Billiard Room, Cabana, Clubhouse, Fitness Center, Gated, Home Owners Association, Indoor Pool, Pickleball, Pool, Property Manager On-Site, Recreation Facilities, Restaurant, Sidewalks, Spa/Hot Tub, Street Lights, Tennis Court(s)
- Waterfront
- Lake Front
- Stories
- 1
- Acres
- 0.14
- Price Per Sqft
- $261
Mortgage Calculator
Listing courtesy of Signature Best Florida Realty. Contact:
Selling Office: RE/MAX Gold. All listings featuring the BMLS logo are provided by Beaches MLS Inc. Copyright 2026 Beaches MLS. This information is not verified for authenticity or accuracy and is not guaranteed. © 2026 Beaches Multiple Listing Service, Inc. All rights reserved.
Agent: Arthur L Bimonte | Email: ArthurBimonte@gmail.com