11227 SW Visconti Way, Port St. Lucie, FL 34986
- $399,000
- 2
- BD
- 2
- BA
- 1,834
- SqFt




- Sold Price
- $399,000
- List Price
- $399,000
- Days on Market
- 45
- Closing Date
- Jun 17, 2025
- MLS#
- R11077792
- Bedrooms
- 2
- Full Bathrooms
- 2
- Sq. Ft
- 1,834
- Subtype
- Single Family Residence
- County
- St. Lucie
- Subdivision
- Verano Pud No 1 Plat No 16
- Year Built
- 2018
Property Description
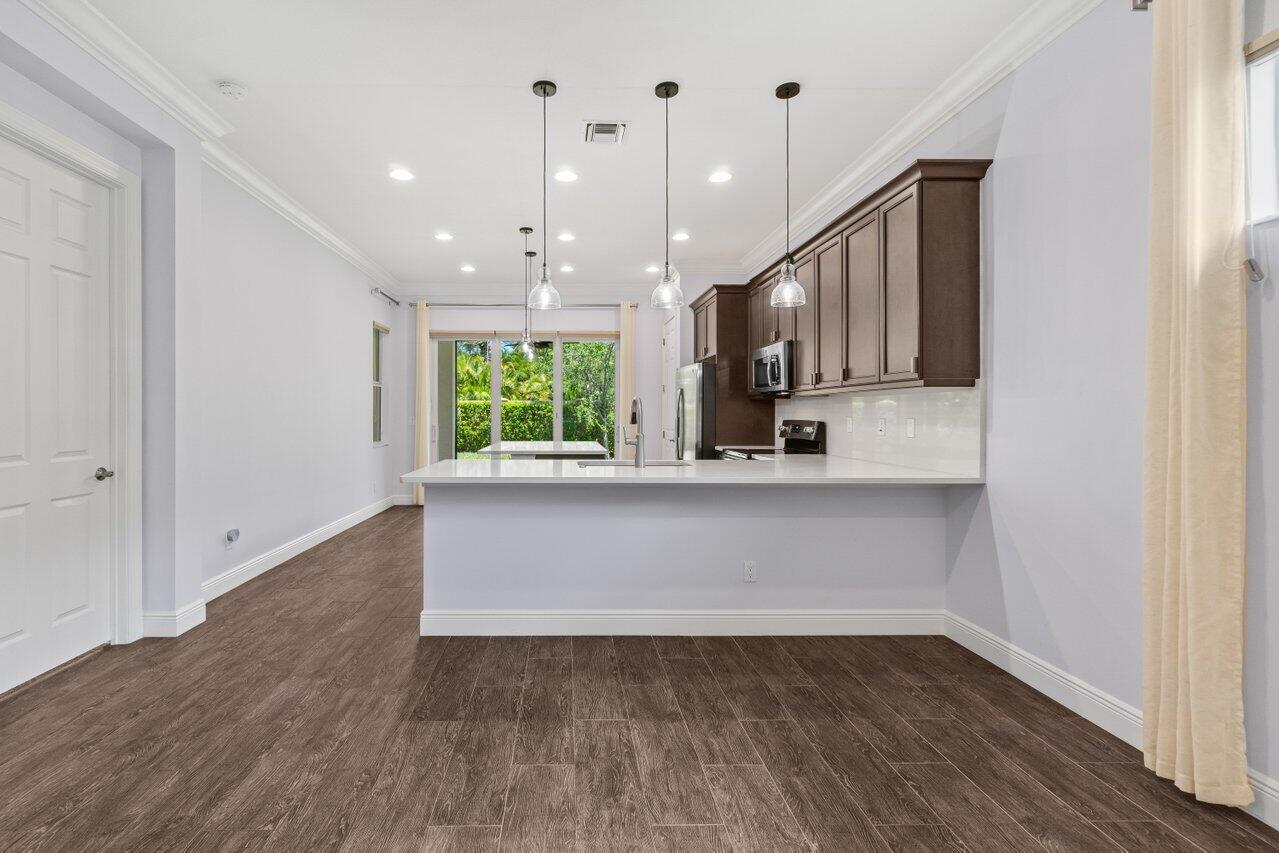
This well appointed 2018-built, single-story Casita model is a rare opportunity in the prestigious PGA Village Verano. Offering two bedrooms, a versatile den that can serve as a third bedroom, two bathrooms, and a spacious two-car garage, this home seamlessly blends modern elegance with ultimate comfort. The thoughtfully designed open-concept floor plan is enhanced by soaring ceilings, wood-look, plank porcelain tile flooring and crown molding in the main living areas and full-impact glass windows and doors, creating a bright and inviting atmosphere. Recent upgrades, including a brand-new A/C (2024) and water heater (2023), providing peace of mind for years to come. Designed for both everyday living and entertaining, the gourmet kitchen features quartz countertops, warm expresso cabinets stainless steel appliances, a separate pantry and a chef's island designed for both function and style. It flows effortlessly into the extended screened-in patio, offering a seamless transition to outdoor living while overlooking a private backyard which is a true oasis, with no homes behind it, offering serene views and a peaceful atmosphere. The spacious primary suite serves as a serene retreat, complete with a spa-inspired ensuite bathroom featuring dual vanities, a walk-in shower, and an oversized custom closet. A split-bedroom layout ensures privacy, making this home ideal for hosting guests. Located in PGA Village Verano, this home offers a resort-style living experience with a 27-court pickleball facility, indoor and outdoor pools, a vibrant social clubhouse, a dog park, and more. For golf enthusiasts, a private golf cart path leads directly to the PGA Golf Club, which features three championship courses. Membership is optional, and availability can be confirmed with the membership director. The HOA covers security, lawn care, Bluestream basic cable, high-speed internet, alarm and access to all amenities, ensuring a low-maintenance and luxurious lifestyle. Conveniently located and close to I-95, dining, shopping, parks, and only 25 minutes to beautiful beaches, this home offers the perfect combination of tranquility and convenience. Avoid the wait to build, this stunning home is move-in ready and waiting for its next discerning owner. Schedule your private tour today!
Additional Information
- Garage Spaces
- 2
- Hoa
- Yes
- Hoa Amount
- 403
- Pets Allowed
- Breed Restrictions, Number Limit, Yes
- Construction
- Block
- Cooling
- Central Air, Ceiling Fan(s), Electric
- Flooring
- Carpet, Ceramic Tile
- Furnished
- Unfurnished
- Heating
- Central
- Restrict
- BuyerApprovalRequired
- Roof
- Barrel
- Security
- Gated with Guard, Gated Community, Smoke Detector(s)
- Taxes
- $5,924
- Utilities
- Cable Available, Sewer Available, Underground Utilities, Water Available
- View
- Garden
- Amenities
- Basketball Court, Billiard Room, Bocce Court, Clubhouse, Dog Park, Fitness Center, Gated, Golf Course, Home Owners Association, Indoor Pool, Library, Pickleball, Pool, Restaurant, Sauna, Sidewalks, Street Lights, Tennis Court(s)
- Waterfront
- None
- Stories
- 1
- Acres
- 0.13
- Price Per Sqft
- $217
- Elementary School
- Windmill Point
- Middle School
- Manatee Academy K-8
- High School
- Fort Pierce Central
Mortgage Calculator
Listing courtesy of Keller Williams Realty Jupiter. Contact:
Selling Office: Berkshire Hathaway Florida Rea. All listings featuring the BMLS logo are provided by Beaches MLS Inc. Copyright 2026 Beaches MLS. This information is not verified for authenticity or accuracy and is not guaranteed. © 2026 Beaches Multiple Listing Service, Inc. All rights reserved.
Agent: Kimberly Foster PA | Email: kim@kimsellsflhomes.com