11706 SW Brighton Falls Drive, Port St. Lucie, FL 34987
- $560,000
- 3
- BD
- 2
- BA
- 2,064
- SqFt




- Sold Price
- $560,000
- List Price
- $569,000
- Days on Market
- 7
- Closing Date
- Sep 30, 2025
- MLS#
- R11106974
- Bedrooms
- 3
- Full Bathrooms
- 2
- Sq. Ft
- 2,064
- Subtype
- Single Family Residence
- County
- St. Lucie
- Subdivision
- Riverland Parcel A - Plat Three
- Year Built
- 2019
Property Description
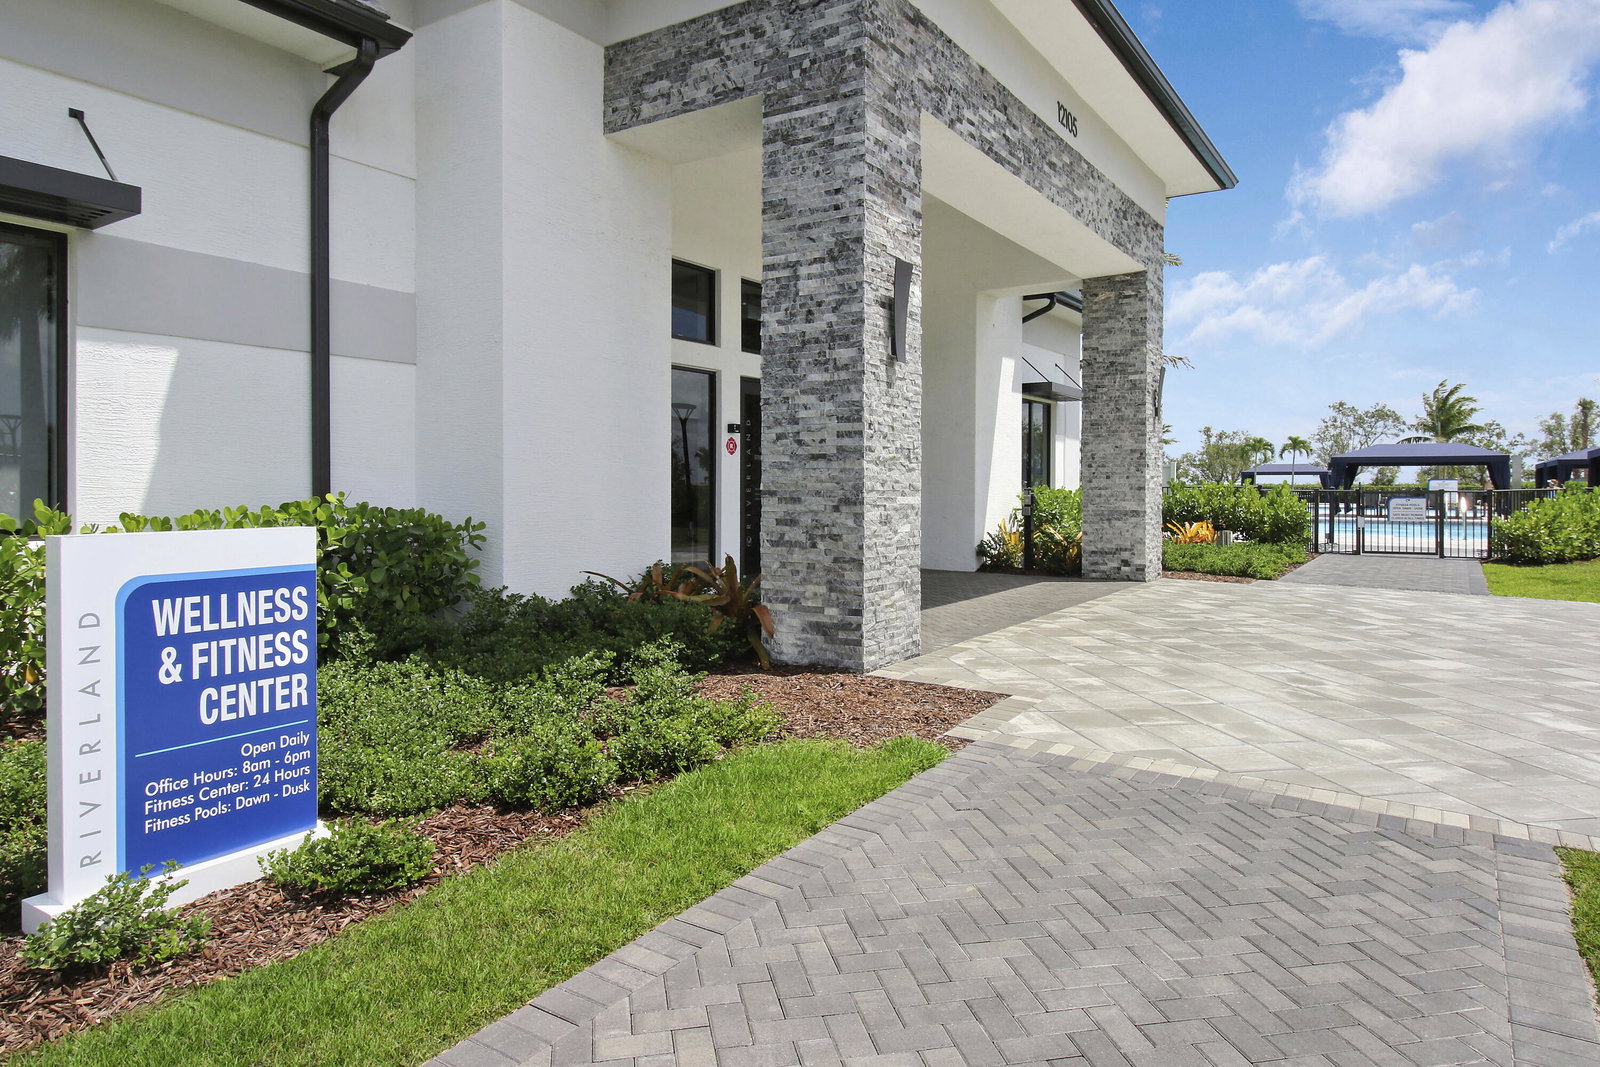
From the moment you walk through the door, you'll fall in love with the light-filled spaces, designer touches, and serene lake views. The heart of the home, the Gourmet Kitchen, is stunning with 42'' white cabinetry with crown molding, above and below cabinet lighting, quartz countertops, decorative backsplash, stainless steel hood, GE Profile gas range, built-in microwave & wall oven, custom pantry, double trash pullout, slow-close cabinets and custom grass cloth wallpaper on the base of the island for a touch of luxury. Every window has been fitted with custom blinds, plantation shutters, or draperies. The spacious primary suite has 2 closets, dual undermount sinks, frameless shower enclosure w/ floor to ceiling tile & a built-in linen closet. Additional features in this pet free home include hurricane impact windows and doors, decorative glass entry door, laundry room sink and cabinetry, added recessed lighting in the primary suite, great room, foyer, and 3rd bedroom, custom light fixtures in dining room, kitchen, and foyer, pocketed doors in the 3rd bedroom, Sherwin Williams interior paint, epoxy floor and built-in storage loft in the garage, gutters, tankless/gas water heater, upgraded 16.5 Seer A/C unit with dual zones, air scrubber and UV light, and screened patio enclosure, totaling over $69,000 in builder upgrades and $25,000 aftermarket upgrades. Jump in your golf cart and head down to the Tradition Square to enjoy both casual and fine dining or swing into Aldi's and Publix. This community not only offers the convenience of shopping and restaurants close by, but it also features a 34,000 sq. ft. social club, indoor and outdoor fitness centers, pickleball courts galore with a custom pro shop, dog parks, an art and culture center, the Paseo walking and biking trail system, and so much more.
Additional Information
- Garage Spaces
- 2
- Hoa
- Yes
- Hoa Amount
- 452
- Pets Allowed
- Breed Restrictions, Yes
- Construction
- Block, Stucco
- Cooling
- Central Air, Ceiling Fan(s)
- Heating
- Central
- Restrict
- BuyerApprovalRequired, RentalRestriction
- Roof
- Concrete, Tile
- Security
- Gated with Guard, Gated Community, Smoke Detector(s)
- Taxes
- $6,119
- Utilities
- Cable Available, Natural Gas Available, Sewer Available, Underground Utilities
- View
- Lake
- Amenities
- Basketball Court, Billiard Room, Bocce Court, Clubhouse, Fitness Center, Gated, Home Owners Association, Indoor Pool, Library, Park, Pickleball, Pool, Sidewalks, Spa/Hot Tub, Sports Fields, Street Lights, Tennis Court(s)
- Waterfront
- Lake Front
- Stories
- 1
- Acres
- 0.14
- Price Per Sqft
- $271
- Elementary School
- Windmill Point
- Middle School
- Manatee Academy K-8
- High School
- St. Lucie West Centennial
Mortgage Calculator
Listing courtesy of RE/MAX Gold. Contact:
Selling Office: RE/MAX Properties. All listings featuring the BMLS logo are provided by Beaches MLS Inc. Copyright 2026 Beaches MLS. This information is not verified for authenticity or accuracy and is not guaranteed. © 2026 Beaches Multiple Listing Service, Inc. All rights reserved.
Agent: Kate Ward | Email: kateward772@gmail.com