Share this with your friends


561-637-4559
Real Estate Company
12773 SW Lake Fern Circle, Port St. Lucie, FL 34987
- $337,000
- 2
- BD
- 2
- BA
- 1,565
- SqFt




- Sold Price
- $337,000
- List Price
- $344,000
- Days on Market
- 161
- Closing Date
- Jul 31, 2024
- MLS#
- R10956313
- Bedrooms
- 2
- Full Bathrooms
- 2
- Sq. Ft
- 1,565
- Subtype
- Villa
- County
- St. Lucie
- Subdivision
- Lakepark At Tradition Plat 3
- Year Built
- 2019
Property Description
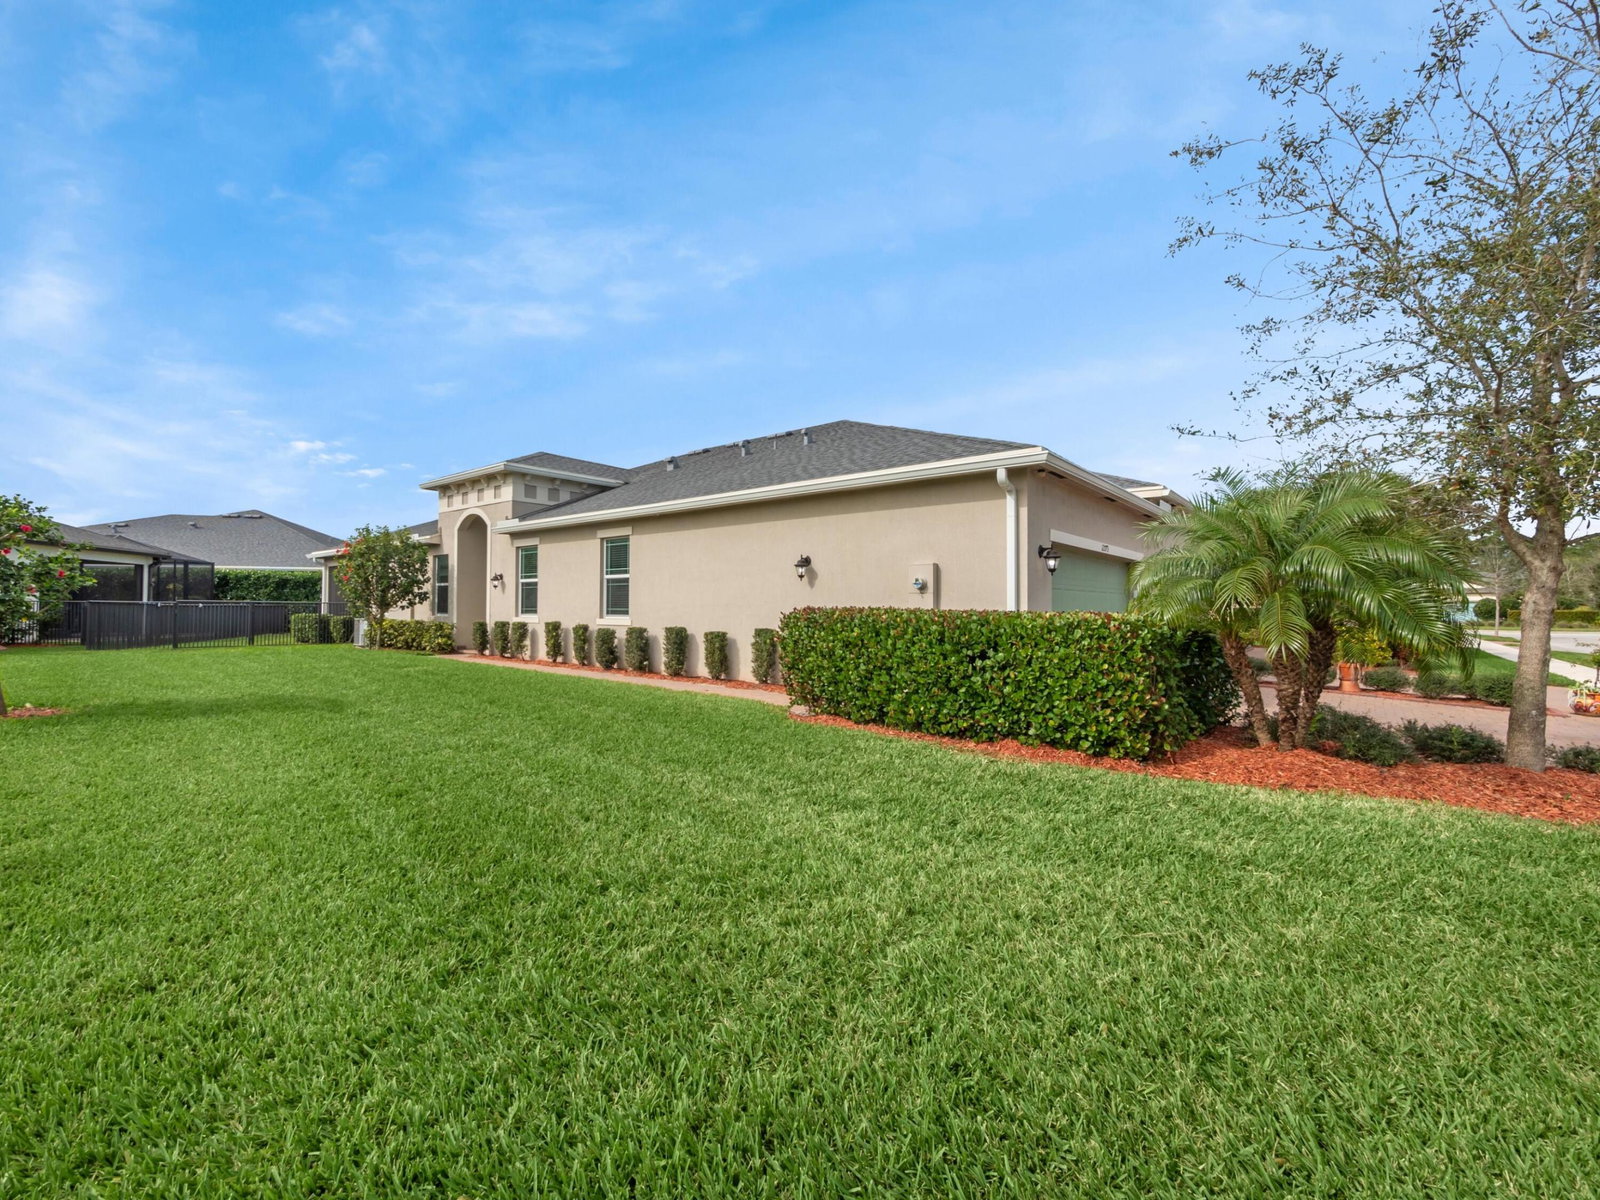
Welcome to this exquisite 2-bedroom + Den, 2-bathroom CBS Villa nestled in the prestigious 55+ community of LakePark at Tradition. Boasting a blend of elegance and functionality, this villa offers a luxurious living experience. Upon entering, you'll be greeted by 11-foot foyer ceilings that exude a sense of grandeur, while 9'5'' ceilings throughout create an airy and spacious ambiance. Tray ceilings in the living room and master bedroom add a touch of sophistication, complemented by plantation blinds that enhance privacy and style. The villa features impact windows and upgraded tile in main living area, ensuring both safety and energy efficiency. Triple sliding glass doors lead to a charming brick herringbone patio, perfect for outdoor entertaining or serene moments in the fresh air. The oversized lot includes a large fenced backyard, providing ample space for gardening, recreation, or simply unwinding in your own private oasis. Inside, the kitchen is a chef's delight, featuring all-white cabinetry, upgraded white quartz countertops, and a large kitchen island for culinary creations. The upgraded tile backsplash adds a contemporary flair, while a spacious pantry offers convenient storage solutions. A pocket door off the kitchen allows for the creation of a private guest suite when desired. The den/3rd bedroom, accessed through elegant glass French doors, offers versatility as a home office, media room, or additional bedroom. Throughout the villa, upgraded tiles in neutral tones provide both beauty and durability. The master bedroom boasts a large walk-in closet, providing ample storage space for your wardrobe essentials. Both bathrooms feature white granite or quartz countertops, adding a touch of luxury to everyday routines. Additional features include smart XLarge ceiling fans in the living room and fans in all bedrooms for enhanced comfort. Upgraded lighting in the dining room adds a touch of elegance to every mealtime gathering. The garage offers convenience with a private entry keypad and includes two large overhead storage bins, providing plenty of room for tools, seasonal items, and more. Experience the epitome of upscale living in this meticulously crafted villa, where every detail has been thoughtfully curated for your comfort and enjoyment.
Additional Information
- Garage Spaces
- 2
- Hoa
- Yes
- Hoa Amount
- 499
- Pets Allowed
- Breed Restrictions, Number Limit, No Pet Restrictions, Pet Restrictions, Yes
- Construction
- Block
- Cooling
- Central Air, Electric
- Furnished
- Unfurnished
- Heating
- Central, Electric
- Restrict
- BuyerApprovalRequired, NoCommercialVehicles, RentalRestriction
- Roof
- Composition, Shingle
- Security
- Security System Owned, Security System, Fire Alarm, Gated with Guard, Gated Community, Smoke Detector(s)
- Taxes
- $7,524
- Utilities
- Cable Available, Sewer Available, Underground Utilities, Water Available
- View
- Garden
- Amenities
- Basketball Court, Billiard Room, Bocce Court, Cabana, Clubhouse, Fitness Center, Gated, Home Owners Association, Library, Pool, Property Manager On-Site, Recreation Facilities, Sidewalks, Spa/Hot Tub, Street Lights, Tennis Court(s), Trail(s)
- Waterfront
- None
- Stories
- 1
- Acres
- 0.15
- Price Per Sqft
- $215
How much is your home worth?
...get instant property value now!
Mortgage Calculator
Listing courtesy of Keller Williams Realty of PSL. Contact:
Selling Office: Keller Williams Realty of PSL. All listings featuring the BMLS logo are provided by Beaches MLS Inc. Copyright 2026 Beaches MLS. This information is not verified for authenticity or accuracy and is not guaranteed. © 2026 Beaches Multiple Listing Service, Inc. All rights reserved.
Agent: Cesar Trujillo | Email: CesarTrujillo@kw.com